How to Plan Your Home Around the Way Your Family Actually Lives
How to design a home that truly reflects your family's daily life, prioritizing functionality and flow over mere room quantity.
10 min read
Lemmon Homes : Published
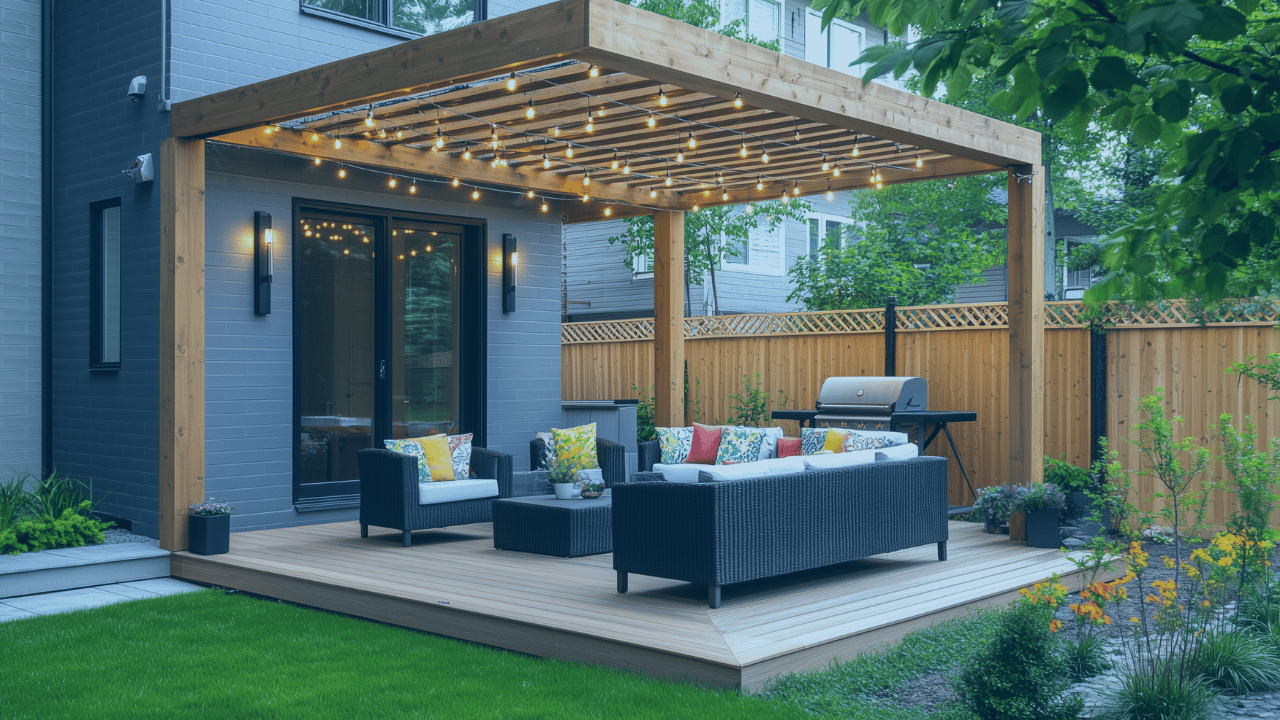
When you're planning a custom home, it's natural to focus on what happens inside. You picture the kitchen where everyone will gather, the great room where you'll spend evenings together, and the bedrooms that will make the home comfortable for your family.
The backyard often comes later in the conversation. Maybe you've imagined a covered porch for summer dinners, a patio for entertaining, or a quiet place to enjoy your morning coffee. Those ideas can feel like finishing touches, something to address once the floor plan is complete.
Yet the home's placement, roofline, door locations, and relationship to the surrounding property will influence what you can comfortably build outdoors. A porch that seems simple in the planning stage may become more complicated if the layout hasn't accounted for it.
For homeowners building in North Canton, Akron, Canton, and the surrounding Northeast Ohio communities, outdoor living deserves a place in the earliest design conversations. A well-planned porch or patio can become one of the most frequently enjoyed parts of the property, particularly when it connects naturally to the rooms inside.
Consider a couple who have spent weeks reviewing kitchen layouts, bedroom arrangements, and storage options for their custom home. They also know they want a covered back porch where they can eat dinner outside, host friends, and relax on summer evenings.
They settle on a floor plan they love before discussing the porch in detail. When they finally look at where it might go, they realize the dining room doesn't have direct access to the backyard, the kitchen is farther away than expected, and the roofline could make a covered structure more complicated. None of those issues necessarily makes the porch impossible, but they show how one outdoor feature can affect decisions throughout the home.
If the couple had included the porch in their initial priorities, they could have evaluated whether the kitchen and dining area should connect directly to it, which windows would overlook the space, and how the porch roof would relate to the rest of the house.
The layout should reflect how you expect to use the outdoor area. A family that frequently eats outside may value direct access from the dining room, while homeowners who enjoy relaxing with a book might prefer a quieter porch away from the main gathering spaces. That relationship between indoor rooms and outdoor activities is worth weighing when choosing the right floor plan for your lifestyle.
A beautiful outdoor living space begins with understanding the property. Two homes with nearly identical floor plans can offer very different outdoor experiences depending on their orientation, surrounding trees, neighboring houses, and the slope of the land.
Consider two potential homesites in the Akron-Canton area. One has a level backyard with afternoon sun and little natural shade. The other has mature trees, more privacy, and a noticeable slope behind the house.
A patio or porch could work on either property, but the design considerations would differ. On the sunnier lot, a covered area might make afternoon gatherings more comfortable. On the wooded property, preserving views and evaluating drainage could take priority. A sloping backyard might affect the elevation of a deck, the number of steps needed to reach the lawn, or whether retaining walls are appropriate.
The location of the home itself also matters. Moving the building footprint or changing its orientation may affect available backyard space, sun exposure, and the views from both inside and out. As Lemmon explains in How the Lot You Choose Affects Your Home Design and Build Cost, the characteristics of a property can influence design decisions and the work required to prepare a homesite.
Setbacks, easements, drainage requirements, utility locations, and neighborhood guidelines may further influence where a porch or patio can go. Understanding those conditions helps homeowners evaluate realistic options rather than designing an outdoor area around assumptions about the property.
Northeast Ohio homeowners know that outdoor weather can change quickly. A warm afternoon can turn into a rainy evening, and direct sunlight can make an otherwise attractive patio uncomfortable during the hottest part of the day.
A covered porch can provide welcome shade during summer afternoons and a sheltered place to sit when light rain passes through. It also creates a comfortable transition between the home and backyard, especially when it's positioned near the kitchen, dining area, or great room. Our guide to designing a home that grows with your family looks at how a space like this can serve different stages of family life.
The depth and orientation of the covering deserve careful attention. A deeper roof may provide more shade, but it can also reduce the natural light reaching adjacent interior rooms. A porch facing one direction may receive pleasant morning sunlight, while another location may be exposed to stronger late-afternoon sun.
Lemmon Custom Homes' Nicklaus Modern Farmhouse is a useful example of outdoor living built into a home's design. The plan features an oversized covered porch intended for outdoor dining, relaxing in the shade, and entertaining in changing weather.
That porch shows why a covered outdoor space works best when its purpose is planned along with the layout. A porch designed for dining needs enough room for a table, chairs, and comfortable circulation, and its connection to the house matters as much as its appearance from the backyard.
A covered porch doesn't need an elaborate outdoor kitchen or extensive hardscaping to serve a meaningful purpose. Comfortable seating, a practical layout, and protection from sun and light rain may be enough to make it a favorite place to spend time.
One of the most overlooked parts of outdoor living design is the transition between the two spaces.
Picture hosting a family cookout. You're preparing food in the kitchen, carrying plates outside, checking on guests, and moving back and forth throughout the afternoon. If the patio sits directly outside the dining area, those movements feel natural. If reaching it means walking through the great room, turning down a hallway, and navigating several steps, the same gathering becomes less convenient.
The placement of doors matters, but so does the surrounding floor plan. There should be enough room for people to enter and exit without interfering with kitchen work areas or furniture. Door swings, screens, and traffic patterns deserve attention before the layout is finalized.
Windows can also strengthen the relationship between indoor and outdoor spaces. A great room overlooking a landscaped backyard may feel more connected to the property, even when the doors stay closed during winter.
For families with young children, visibility into the backyard may be especially useful. For homeowners who enjoy entertaining, a direct connection between the dining area and outdoor seating may be the greater priority. Thoughtful door placement, practical circulation, and useful views often contribute more to everyday comfort than larger windows or a wider patio.
Outdoor living ideas can become expensive quickly when every appealing feature ends up on the wish list. A large patio, outdoor kitchen, fireplace, television, built-in seating, and extensive landscaping may look impressive together, but a homeowner who mainly wants a peaceful place to read or enjoy dinner outside may not need most of them.
Start by imagining an ordinary weekend at home. If you enjoy grilling several evenings a week, a convenient cooking area near the kitchen might be a priority. If you regularly host extended family, you may value enough room for a dining table and additional seating. If your favorite outdoor activity is having coffee before work, a smaller covered porch with comfortable furniture may be exactly right.
A useful outdoor living plan should account for furniture dimensions, walking paths, and the space needed around a grill or dining table. A patio that appears spacious when empty can feel crowded once furniture is added.
It also helps to think about which features will get regular use. A homeowner who loves gardening might prioritize a convenient path to raised planting beds and an accessible outdoor water connection. Another might prefer a simple patio with room for a dining table and a portable grill, leaving more of the backyard open for recreation. These decisions give the outdoor area a clear purpose and keep it from becoming a collection of features that don't work well together.
A backyard can be beautiful without feeling particularly private. The relationship between your outdoor living space and neighboring properties matters, especially in developments where homes may sit closer together.
A patio positioned directly beside a neighboring driveway may not offer the quiet atmosphere you imagined, while a covered porch overlooking a wooded area might provide a more comfortable setting, even if it is smaller. When planning the home, consider what you'll see from the porch or patio and what neighboring properties may see in return. The placement of windows, outdoor seating, landscaping, and privacy features all shape the experience.
Trees and shrubs may eventually provide screening, but they take time to grow. Fences, landscape walls, and architectural features may offer more immediate privacy where permitted. The right approach depends on the homesite, neighborhood restrictions, maintenance preferences, and budget. These are also reasons to consider the surrounding community when evaluating property; our article on what to look for in a neighborhood when building a custom home covers the setting around your future home in more detail.
Landscaping should account for Northeast Ohio's seasonal changes as well. Deciduous trees may provide summer shade while letting more sunlight through in winter, and evergreen plantings can offer year-round screening. Plant selection should reflect the property's soil, drainage, sunlight, and maintenance needs.
A well-positioned seating area with a pleasant view and comfortable privacy may provide a better everyday experience than a larger patio in an exposed location.
A patio or outdoor living area needs to do more than look good on a sunny afternoon. It also needs to function after heavy rain, through seasonal temperature changes, and with the regular wear that comes from outdoor use.
In Northeast Ohio, drainage and grading deserve particular attention. Water should be directed away from the home's foundation, and patios, walkways, and other hard surfaces should be designed with the site's drainage conditions in mind. A sloping property may require additional grading or other site-specific solutions, and materials should be selected for the local climate, including exposure to freezing and thawing.
The U.S. Environmental Protection Agency's landscaping guidance explains how rain gardens, healthy soils, and appropriate plant selection can help manage runoff and support a functional landscape. Rain gardens can capture and absorb some stormwater where site conditions are suitable, although they don't replace proper grading or foundation drainage.
Maintenance is another practical consideration. Some homeowners enjoy caring for gardens and landscaping, while others prefer simpler planting beds and durable hardscaping. The choice of paving materials, the amount of lawn, the type of plants, and the accessibility of outdoor water connections all affect how much work the space requires. A design that looks beautiful in a rendering should also make sense for the homeowner who will maintain it.
Not every outdoor living feature has to be completed before move-in. For some homeowners, including a covered porch or patio in the original construction budget makes sense. Others may prefer to establish the basic layout now and add features as their budget and priorities allow.
Some improvements are relatively straightforward to revisit, while others involve the home's original structure or significant site work. A homeowner who eventually wants an outdoor kitchen may want to discuss future electrical, gas, water, and drainage needs during the initial design. A future covered patio could involve more substantial considerations related to the foundation, roofline, footings, and building permits.
Depending on the design, preparing for those possibilities may reduce the amount of work needed later, though it doesn't guarantee that future additions will be inexpensive or simple.
If outdoor living is a major priority, questions worth discussing include:
These conversations help homeowners separate the features they want immediately from improvements they may choose to make after living in the home for a while.
Outdoor living spaces should feel connected to the home rather than like an unrelated feature added to the backyard. That doesn't mean every patio needs an elaborate roof or custom stonework. It means considering how exterior materials, rooflines, columns, railings, and proportions relate to the house itself.
A covered porch on a modern farmhouse might incorporate materials and details that complement the home's exterior, while a more contemporary design might use clean lines and a simpler transition between indoor and outdoor spaces.
The relationship is both visual and practical. Rooflines influence shade and drainage. Columns and supports affect furniture placement and views. Porch depth determines whether there is enough room for comfortable seating or dining. On the Nicklaus, the oversized covered porch contributes to the home's character while providing usable outdoor space, and a thoughtfully proportioned porch like it can make the transition from house to yard feel intentional.
Good architectural design considers how the home looks from the street, how it feels from the backyard, and how comfortably people use the spaces in between.
A covered patio is worth considering if you expect to spend time outside regularly and want protection from direct sunlight or light rain. Whether it belongs in your original construction budget depends on your priorities, the home's design, the property, and the cost of including it.
Both approaches can work. Building it during construction allows the patio to be coordinated with the home's grading, drainage, access points, and exterior design. Adding it later may be appropriate when outdoor living is a lower budget priority. A future covered structure or utility-equipped outdoor kitchen may require more planning than a simple patio.
The best location depends on how you'll use it, the home's floor plan, sun exposure, privacy, views, and site conditions. A patio near the kitchen or dining room may be convenient for meals and entertaining, while a quieter seating area may work better in another part of the yard.
They don't need identical materials or details, but a consistent design approach helps the home and outdoor area feel connected. Rooflines, colors, columns, paving materials, and proportions are all worth considering when planning the exterior.
Start with the property's grading, drainage, access points, and usable yard area. A slope may affect the elevation of a deck or patio, the need for stairs or retaining walls, and the placement of outdoor seating, so a site-specific evaluation matters before settling on a layout.
When you're building a custom home, it's easy to think of outdoor living as something to finish after the interior decisions are made. But the backyard, porch, and patio are part of how you'll experience the home every day. A thoughtfully positioned covered porch can make summer dinners more enjoyable, a patio connected to the kitchen can make entertaining easier, and a well-planned backyard can offer privacy, useful views, and space for the activities that matter most to your family.
At Lemmon Custom Homes, we help homeowners think through how their homes will function inside and out. Whether you're considering a covered porch, a patio for entertaining, or a backyard designed around the way your family lives, those priorities belong in the conversation from the beginning.
If you're planning a custom home in North Canton or the greater Akron-Canton area, contact Lemmon Custom Homes to explore how your home and outdoor living spaces can work together.
How to design a home that truly reflects your family's daily life, prioritizing functionality and flow over mere room quantity.
Choosing the right lot is crucial for your custom home. Learn how site characteristics impact design, costs, and overall planning for your dream home.
Plan an aging-in-place home in Northeast Ohio with practical ideas for first-floor living, easier entrances, bathrooms, kitchens, & long-term comfort.