How the Lot You Choose Affects Your Home Design and Build Cost
Choosing the right lot is crucial for your custom home. Learn how site characteristics impact design, costs, and overall planning for your dream home.
8 min read
%20-%202026-10-05T153712.064.png?width=1280&height=720&name=Featured%20Image%20Size%20(1280%20x%20720%20px)%20-%202026-10-05T153712.064.png)
It is easy to plan a new home around rooms.
Three bedrooms. A home office. A large kitchen. A mudroom. Maybe a finished basement someday.
But a list of rooms does not tell you whether a home will work well for your family.
A better starting point is to think about what happens inside those rooms on an ordinary day. Where does everyone enter the house? Where do backpacks, shoes, coats, groceries, and sports equipment end up? Does someone work from home while the rest of the family is moving through the main living area? Who needs quiet, who wants to be together, and where does everyone naturally gather?
Imagine arriving home on a rainy November afternoon in Northeast Ohio. Someone is carrying groceries. A child drops a backpack and wet shoes near the door. Another person needs to finish a work call. Dinner needs to get started, the dog needs to go outside, and everyone seems to arrive in the kitchen at once.
A well-planned home makes that ordinary moment easier.
When you start there, family home design becomes less about checking boxes and more about creating a home layout that supports the way your household lives every day.
Before deciding where rooms should go, walk through a typical weekday in your head.
For our November family, the garage is probably more important to everyday life than the front entrance. That means the path from the garage deserves careful attention. Where do wet shoes come off? Is there a convenient place for coats and backpacks? Can someone carry groceries to the pantry without crossing the entire kitchen? Can the dog get outside without tracking mud through the main living space?
These details may look small on a drawing, but they become routines once you live in the home.
The same exercise works throughout the day. Think about what mornings look like when several people are getting ready at once. Consider where homework happens while dinner is being prepared, where someone takes a video call, and what happens when friends or relatives visit for the weekend.
Instead of beginning with “What rooms do we want?” begin with “What happens in our house every day?”
That question often leads to a much more useful design conversation.
Not every square foot contributes equally to everyday life.
For one family, the kitchen may truly be the center of the home. Another may spend far more time in a great room, covered patio, basement, or home office. A family that frequently hosts relatives may place greater value on gathering space and guest accommodations, while a household with young children may care more about sightlines between the kitchen, backyard, and play areas.
The goal is not to make every room larger. It is to give more thought to the spaces that have the greatest effect on your routine.
That is why it helps to establish priorities before becoming attached to individual features. Lemmon Homes’ guide to building a must-have list before you start designing your home can help you separate features that support daily life from ideas that would simply be nice to have.
If your family cooks together every evening, additional kitchen workspace may matter more than a formal room that is used several times a year. If someone works remotely every day, a functional office may deserve more attention than an oversized foyer. If mornings are consistently hectic, improving the relationship between bedrooms, bathrooms, laundry, storage, and the main exit may make a bigger difference than adding square footage somewhere else.
Custom home design gives you the opportunity to make those tradeoffs intentionally.
A room can be large and still be frustrating to use. Often, the problem is not square footage. It is circulation.
Return to that rainy November afternoon. One person is walking in from the garage with groceries while someone else is taking off wet boots. A child is heading toward the kitchen, and the dog is waiting to go outside. If all four paths converge in one narrow area, additional square footage in another part of the house will not solve the problem.
Think about the routes your family will take repeatedly: from the garage to the kitchen, from the primary bedroom to the laundry room, from the kitchen to an outdoor living area, or from a home office to the front entrance.
Then look for places where those routes interfere with one another.
An open kitchen can feel spacious until the main walkway passes directly through the cooking zone. A generous mudroom can still feel cramped if every door opens into the same area. A laundry room may look perfectly adequate on paper but become inconvenient if carrying clothes to it requires crossing most of the house.
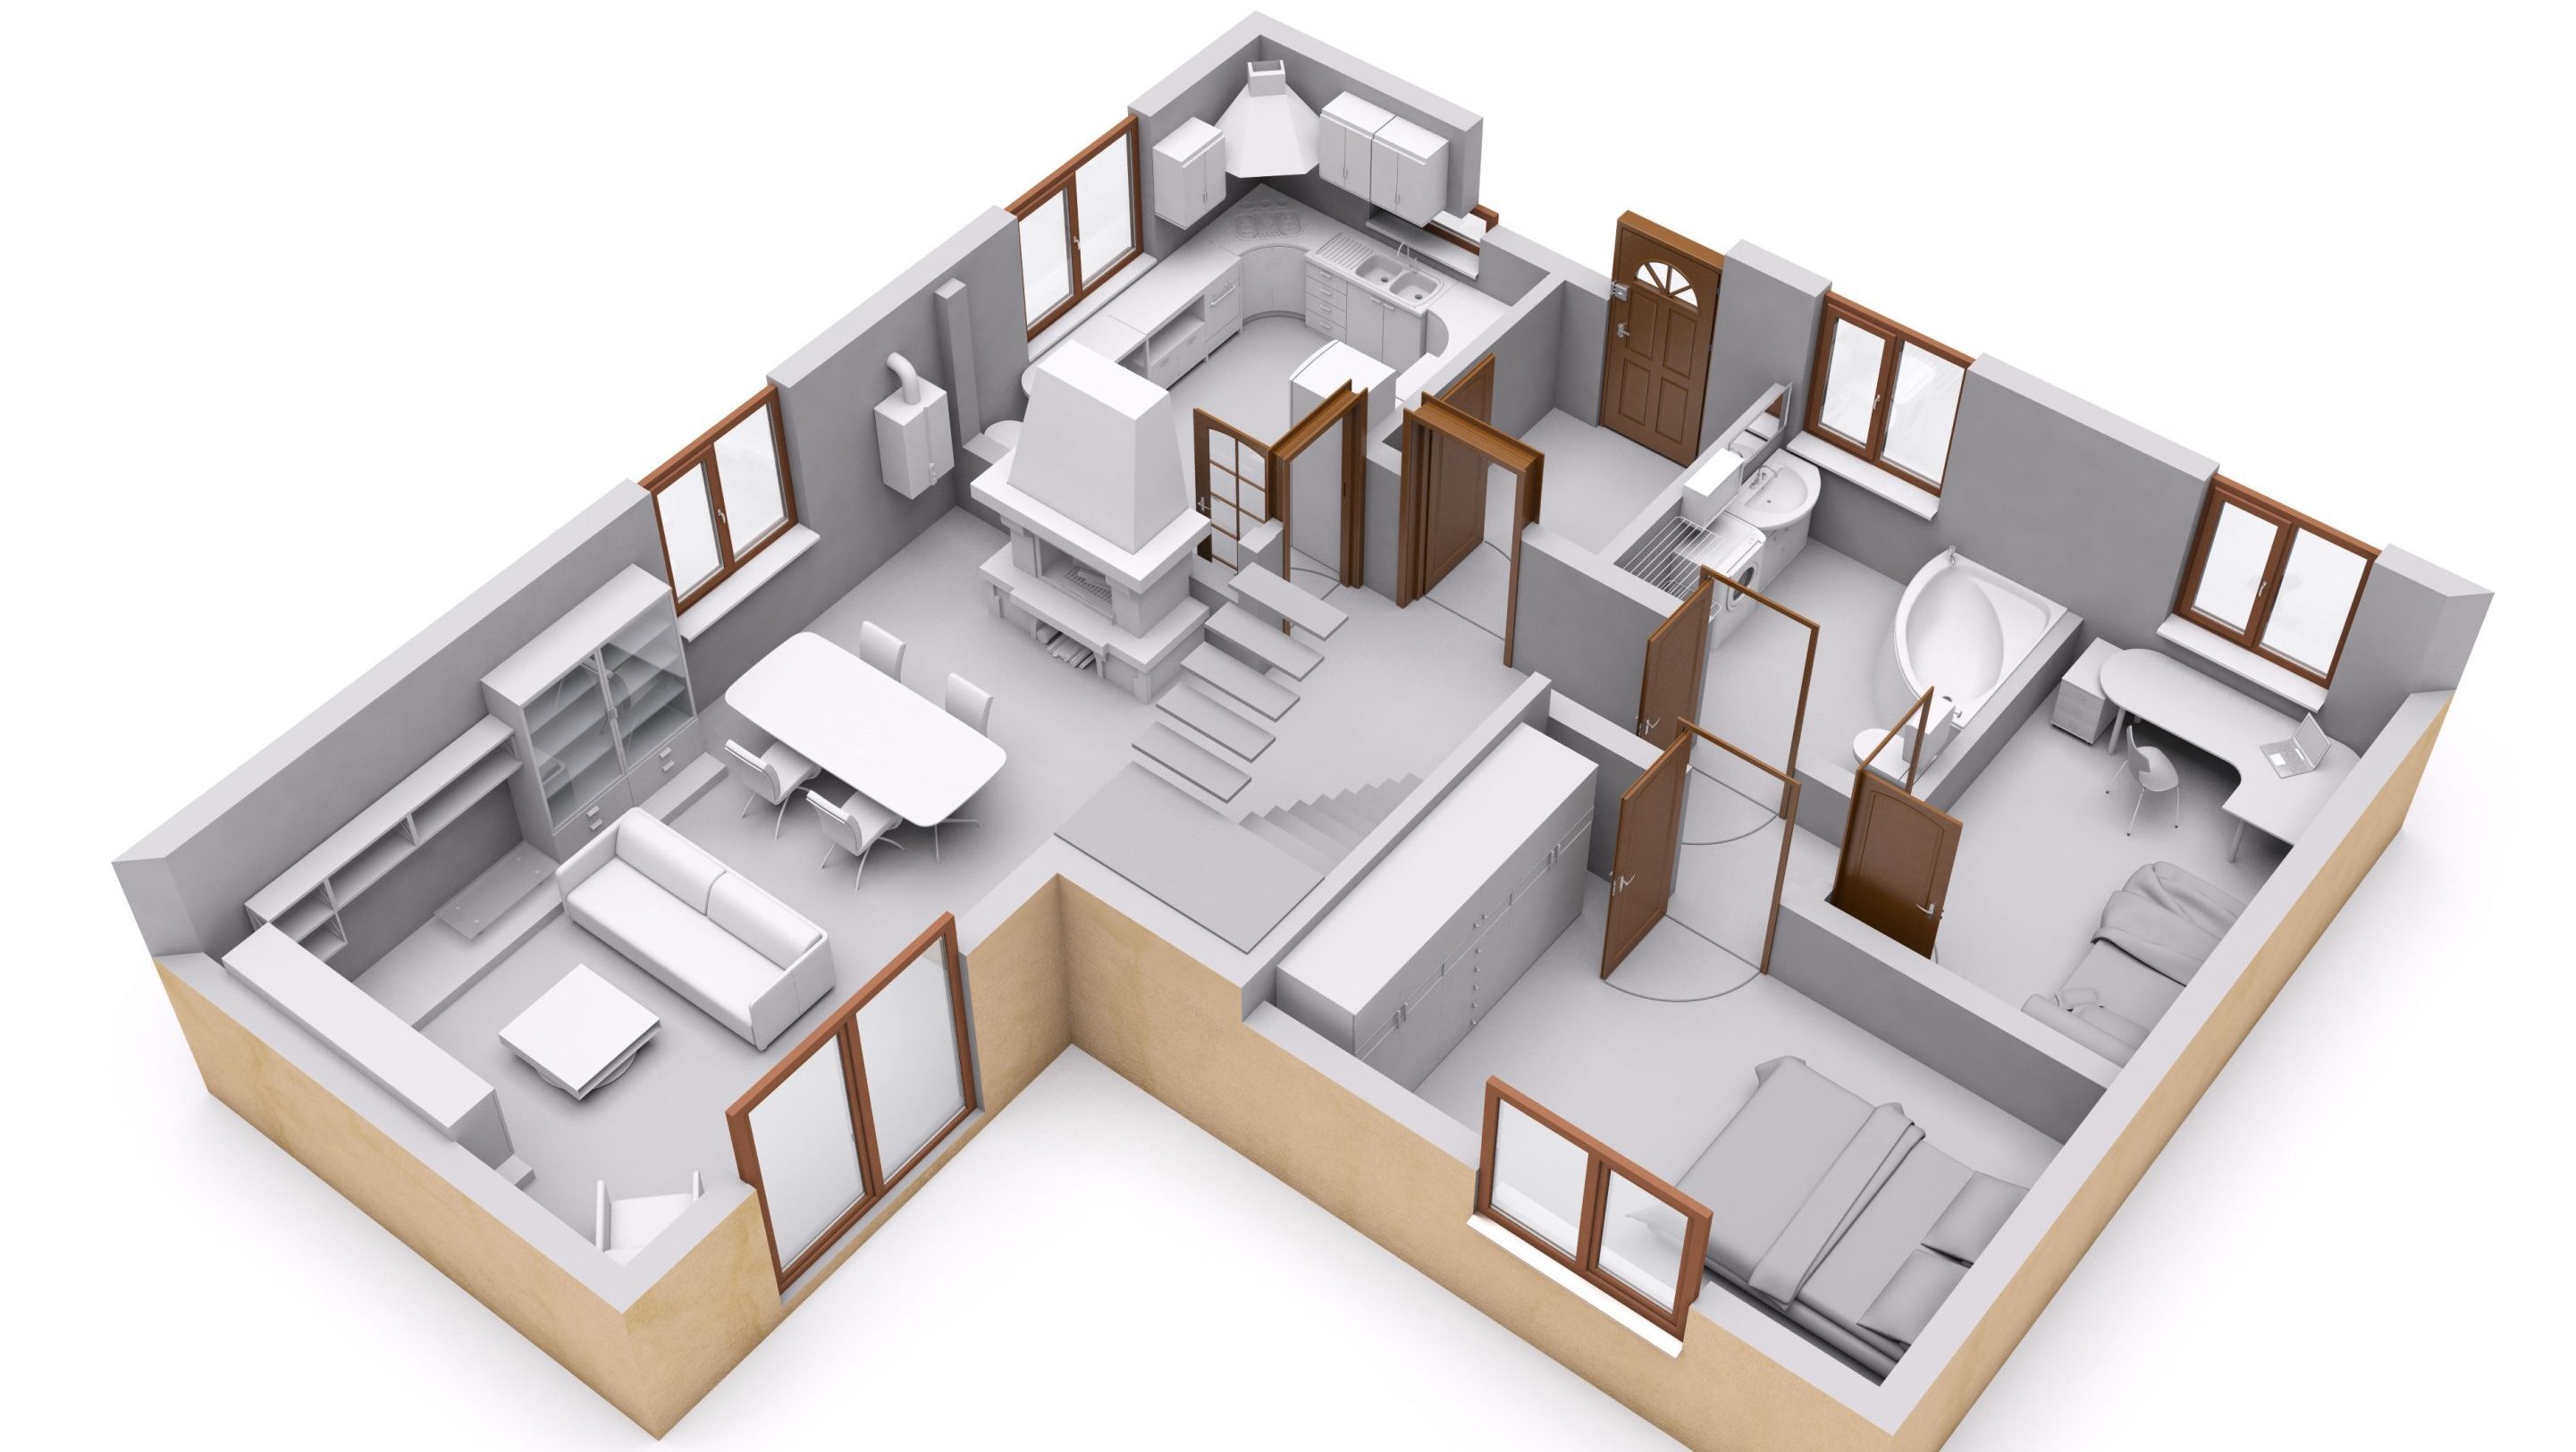
This is where learning how to read a floor plan and know if it’s right for you becomes useful. Instead of looking only at room dimensions, trace how your family would move through the plan on a normal morning, after work, and when everyone is home at once.
An established home plan can make these conversations easier because you have something concrete to evaluate.
The Watson home plan from Lemmon Homes, for example, is a 2,130-square-foot modern farmhouse with three bedrooms, two and a half bathrooms, and an attached three-car garage. The plan also includes practical spaces such as a pantry, laundry area, mudroom, and covered patio.
Those details give a family useful questions to ask.
Would the mudroom support the way we enter the house every day? Is the pantry convenient for the way we shop and cook? Does the relationship between gathering areas and private rooms fit how much togetherness and separation we want?
The point is not that one plan is right for every family. It is that a real plan gives you something to test against your routines.
Lemmon Homes offers both established home plans and custom design options, so a family can begin with a plan that is already close to what they need and then talk through the places where their lifestyle, preferences, or property may call for something different.
Open living spaces work well for many families, but openness is not automatically the same thing as functionality.
Some activities benefit from being connected. Someone preparing dinner may want to talk with family members in the great room. Parents with younger children may value being able to see a play area from the kitchen. Families that entertain frequently may want guests to move easily between indoor and outdoor gathering spaces.
Other activities benefit from separation.
Think again about the family arriving home on that November afternoon. If someone needs to finish a work call while dinner is being prepared and children are moving through the kitchen, a desk tucked into the main living area may not provide the quiet they need.
The same consideration applies to homework, television, hobbies, overnight guests, and different sleep schedules.
Instead of asking whether you want an “open floor plan,” ask which activities should be connected and which should have some distance between them. That leads to better decisions about room placement, sightlines, doors, walls, and sound.
Your family’s routines should carry more weight than a popular layout or design trend. For a deeper look at evaluating layouts through that lens, read how to choose the right floor plan for your lifestyle, not just trends.
“More storage” sounds like a clear priority until you ask what needs to be stored.
Go back to the family standing inside the house on that wet November afternoon. The coats, boots, backpacks, dog leash, groceries, and school papers all need somewhere to go. If the design does not give those everyday items a convenient home, they will probably end up on the nearest chair, countertop, or section of floor.
That is why storage should be planned around what your family owns and where you use it.
A family with young children may need accessible space for toys, backpacks, shoes, and sports equipment. Someone who loves to cook may place greater value on pantry organization and appliance storage. A household with bicycles, tools, outdoor equipment, or multiple vehicles may need to think more carefully about the garage.
Northeast Ohio seasons add another layer. Coats, boots, snow gear, patio items, holiday decorations, and seasonal equipment all need somewhere practical to go.
These priorities are common among home buyers. According to the National Association of Home Builders’ research on home buyer preferences, 86% of buyers consider a laundry room desirable or essential, while two-thirds want linen closets and a walk-in pantry.
But simply adding closets is not enough. Good storage is located where the items naturally enter or get used. A pantry is more convenient when it supports the path groceries take into the house. Everyday coats and shoes need storage near the entrance the family uses. Linen storage is more useful near the bedrooms and bathrooms it serves.
Good storage is not just about having more of it. It is about having it where you need it.
%20-%202026-10-05T154229.888.png?width=1280&height=720&name=Featured%20Image%20Size%20(1280%20x%20720%20px)%20-%202026-10-05T154229.888.png) Plan for the Family You Are Now and the One You May Become
Plan for the Family You Are Now and the One You May BecomeA custom home should solve today’s needs without becoming too rigid for tomorrow.
Imagine our family a few years later. The child dropping a backpack at the door may eventually need a quiet place for homework. The person taking work calls may no longer work from home every day. A playroom may no longer need to be a playroom.
You do not need to predict exactly what life will look like ten or twenty years from now. You can, however, identify reasonable changes and give the home some flexibility.
A first-floor flex room might begin as an office and later serve another purpose. A shared children’s space may eventually become a study area or hobby room. An unfinished portion of a basement may provide options for future living space.
Flexibility does not always require more square footage. Often, it comes from avoiding rooms that can perform only one highly specific function.
The question becomes less about “Will we always use this room this way?” and more about “Could this space still be useful if our needs change?”
The way your family lives should influence your home design, but the property also plays a role.
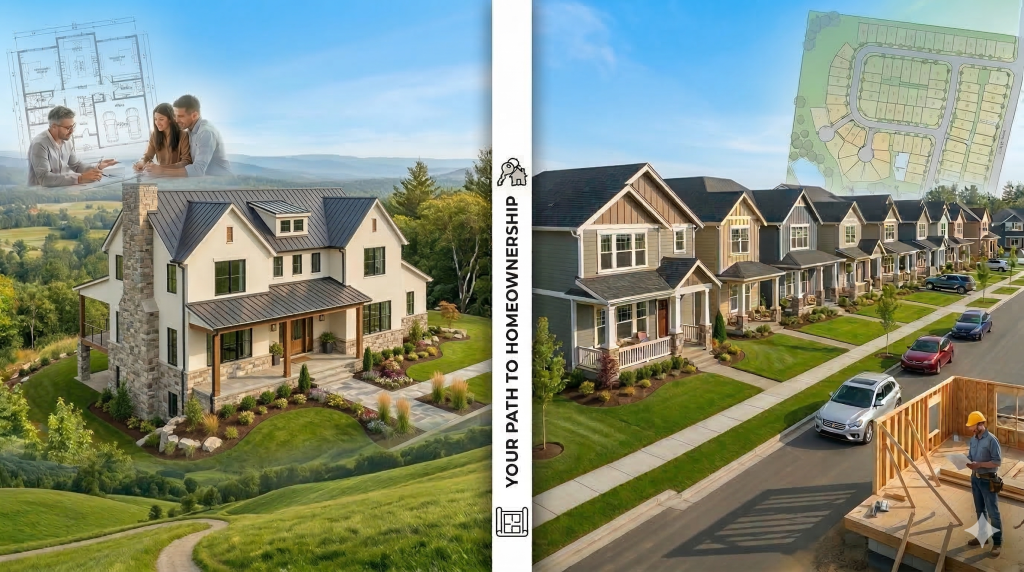
A wooded private parcel may give a family opportunities for privacy, outdoor hobbies, a longer driveway, or different views. A development homesite may offer established infrastructure, neighboring families, and a different kind of setting. Neither option is automatically better.
What matters here is how the setting supports the life you want.
If outdoor living is important, think about how the kitchen and main gathering spaces connect to the backyard. If having neighboring families nearby matters to you, that may influence where you build just as much as acreage does. If privacy and room for outdoor activities are priorities, private land may deserve greater consideration.
Lemmon Homes takes a deeper look at those tradeoffs in buying land to build a house versus building in a development.
Your homesite and your home layout should ultimately support the same goal: making everyday life work well for your family.
Planning a home around your family does not mean designing every line from scratch.
Lemmon Homes offers both semi-custom and full custom home building. An established home plan can give you something concrete to react to, while customization allows the conversation to focus on the places where your family’s needs call for something different.
Instead of staring at a blank sheet and trying to describe an ideal home, you can look at a plan and ask practical questions.
How would we carry groceries inside? Where would the wet boots go? Can someone work while the rest of the family is gathered nearby? Is the laundry convenient to the bedrooms? Where would guests sleep? Is there enough storage where clutter tends to happen? Could a room serve another purpose later?
Those questions move the design conversation away from abstract preferences and toward the way your household functions.
The real test of a home is not how it looks when everything is perfectly clean and quiet.
It is that rainy November afternoon.
It is carrying groceries inside while children drop backpacks at the door. It is making dinner while someone finishes a work call. It is finding a place for wet boots without creating a pile in the hallway. It is having enough room to gather when everyone wants to be together and enough separation when someone needs quiet.
A well-planned home supports those moments without requiring you to think about the design decisions that made them possible.
At Lemmon Homes, the building process begins by getting to know your needs, lifestyle, and vision before moving into design and pricing. That matters because a home should not simply fit on a property or look good on a drawing. It should fit the people who will live there.
If you are planning a custom home in North Canton, the greater Akron-Canton area, or elsewhere in Northeast Ohio, schedule a custom home consultation with Lemmon Homes to talk through your family’s routines, priorities, homesite, budget, and ideas for the way you want your home to work.
%20-%202026-08-31T111254.600.png)
Choosing the right lot is crucial for your custom home. Learn how site characteristics impact design, costs, and overall planning for your dream home.
The Top 5 Trending Floor Plans for 2025, highlighting designs that enhance comfort and flexibility for modern living. Discover your ideal layout...
The key differences between custom and production homes to make an informed choice that aligns with your lifestyle, budget, and vision.