How to Plan Your Home Around the Way Your Family Actually Lives
How to design a home that truly reflects your family's daily life, prioritizing functionality and flow over mere room quantity.
10 min read
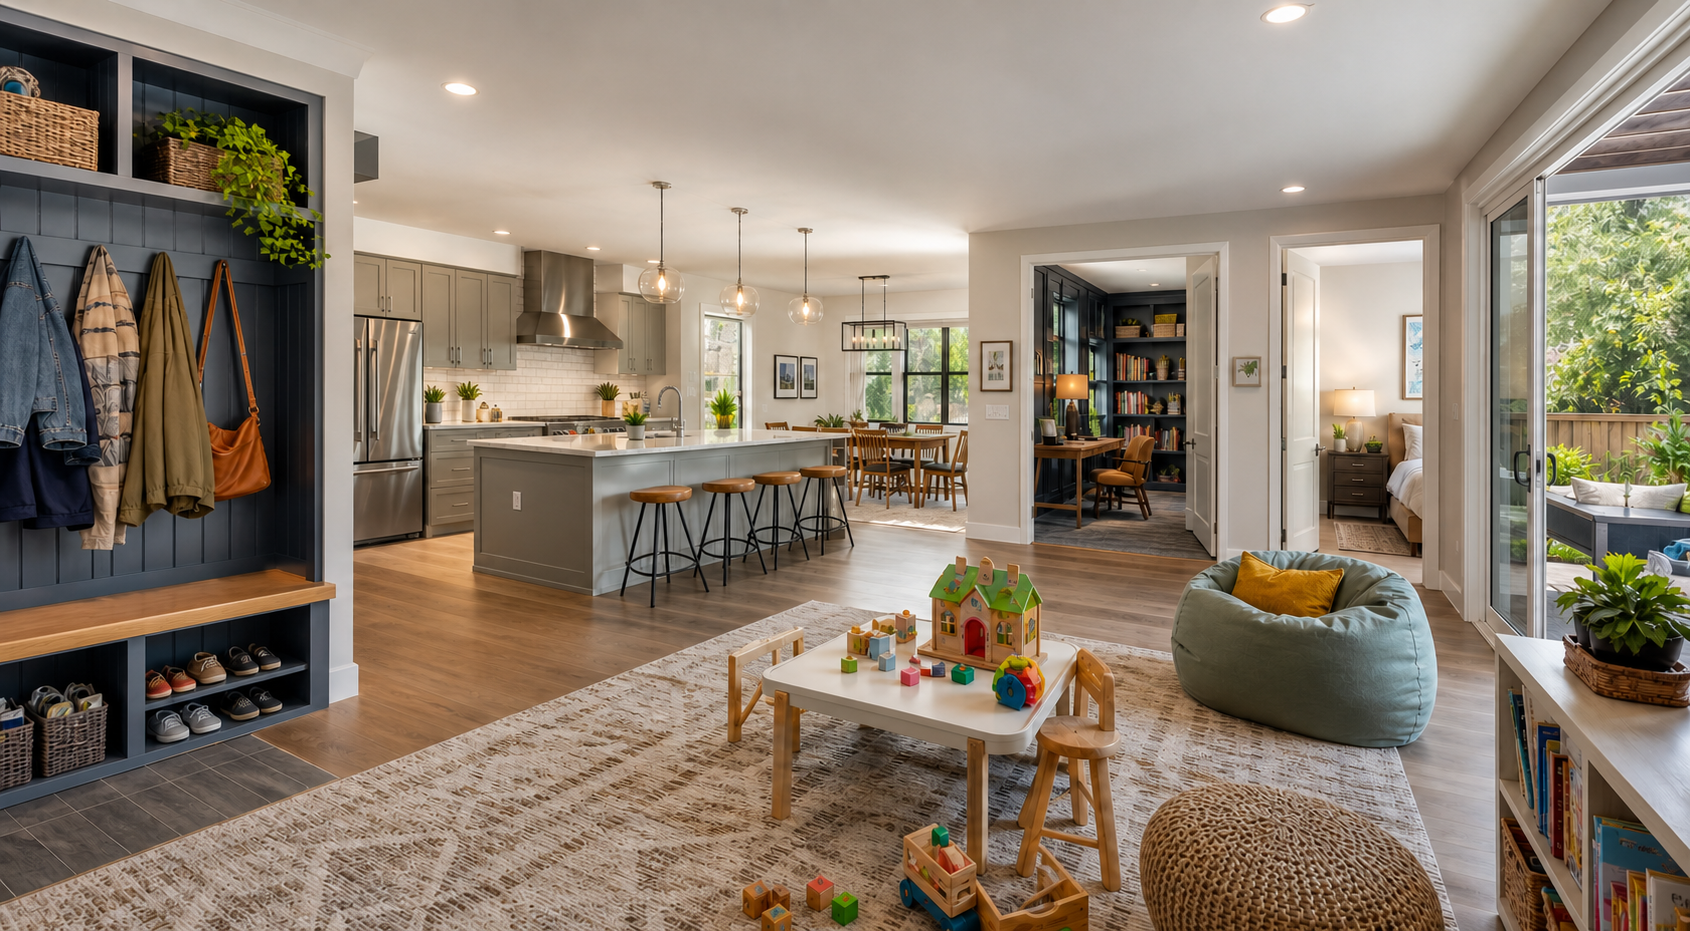
A home that works beautifully for a family with young children may need to function very differently ten or twenty years later. The playroom becomes a study space. A bedroom that once held a crib may eventually welcome visiting relatives. The kitchen that handled quick breakfasts and toddler snacks becomes the place where teenagers gather with friends.
Designing a home that grows with your family means creating a flexible floor plan, choosing practical storage, planning for changing bedroom needs, and considering accessibility before it becomes necessary. These decisions can help your custom home remain comfortable and functional through different stages of family life.
For families planning to build in North Canton, the Akron-Canton area, or elsewhere in Northeast Ohio, that doesn't necessarily mean building a larger home or adding rooms for every possible future need. It means making thoughtful choices about how spaces connect, how they're used, and how they might adapt over time.
Before getting into specific design features, it helps to build a must-have list before designing your home. Separating essential features from those you'd simply enjoy gives you a practical starting point for deciding what matters now and what might matter later.
Here are nine ways to design a custom home that grows with your family without trying to predict every detail of the future.
A flexible floor plan allows rooms to serve different purposes as your family's needs change. Rather than designing every room around one specific activity, consider its size, location, privacy, lighting, and potential future uses.
Imagine a fictional couple, Sarah and Michael, planning a custom home in Northeast Ohio. They have two young children, both work, and hope to stay in their next home for many years. Right now, they want a playroom close enough to the main living area that they can keep an eye on the kids while preparing dinner.
Instead of creating a room that can only function as a playroom, they plan a flexible space with a door, natural light, adequate electrical outlets, and enough wall space for different furniture arrangements.
During the early years, it holds toys and books. When the children get older, it becomes a homework room. Eventually, it could serve as a home office or comfortable guest room.
A flexible room doesn't need to serve every purpose at once. It needs the right proportions, placement, and basic features to support different uses over time.
This is one of the advantages of custom building. Families can review existing custom house plans from Lemmon Homes and discuss how different layouts might be personalized around their current and future priorities.
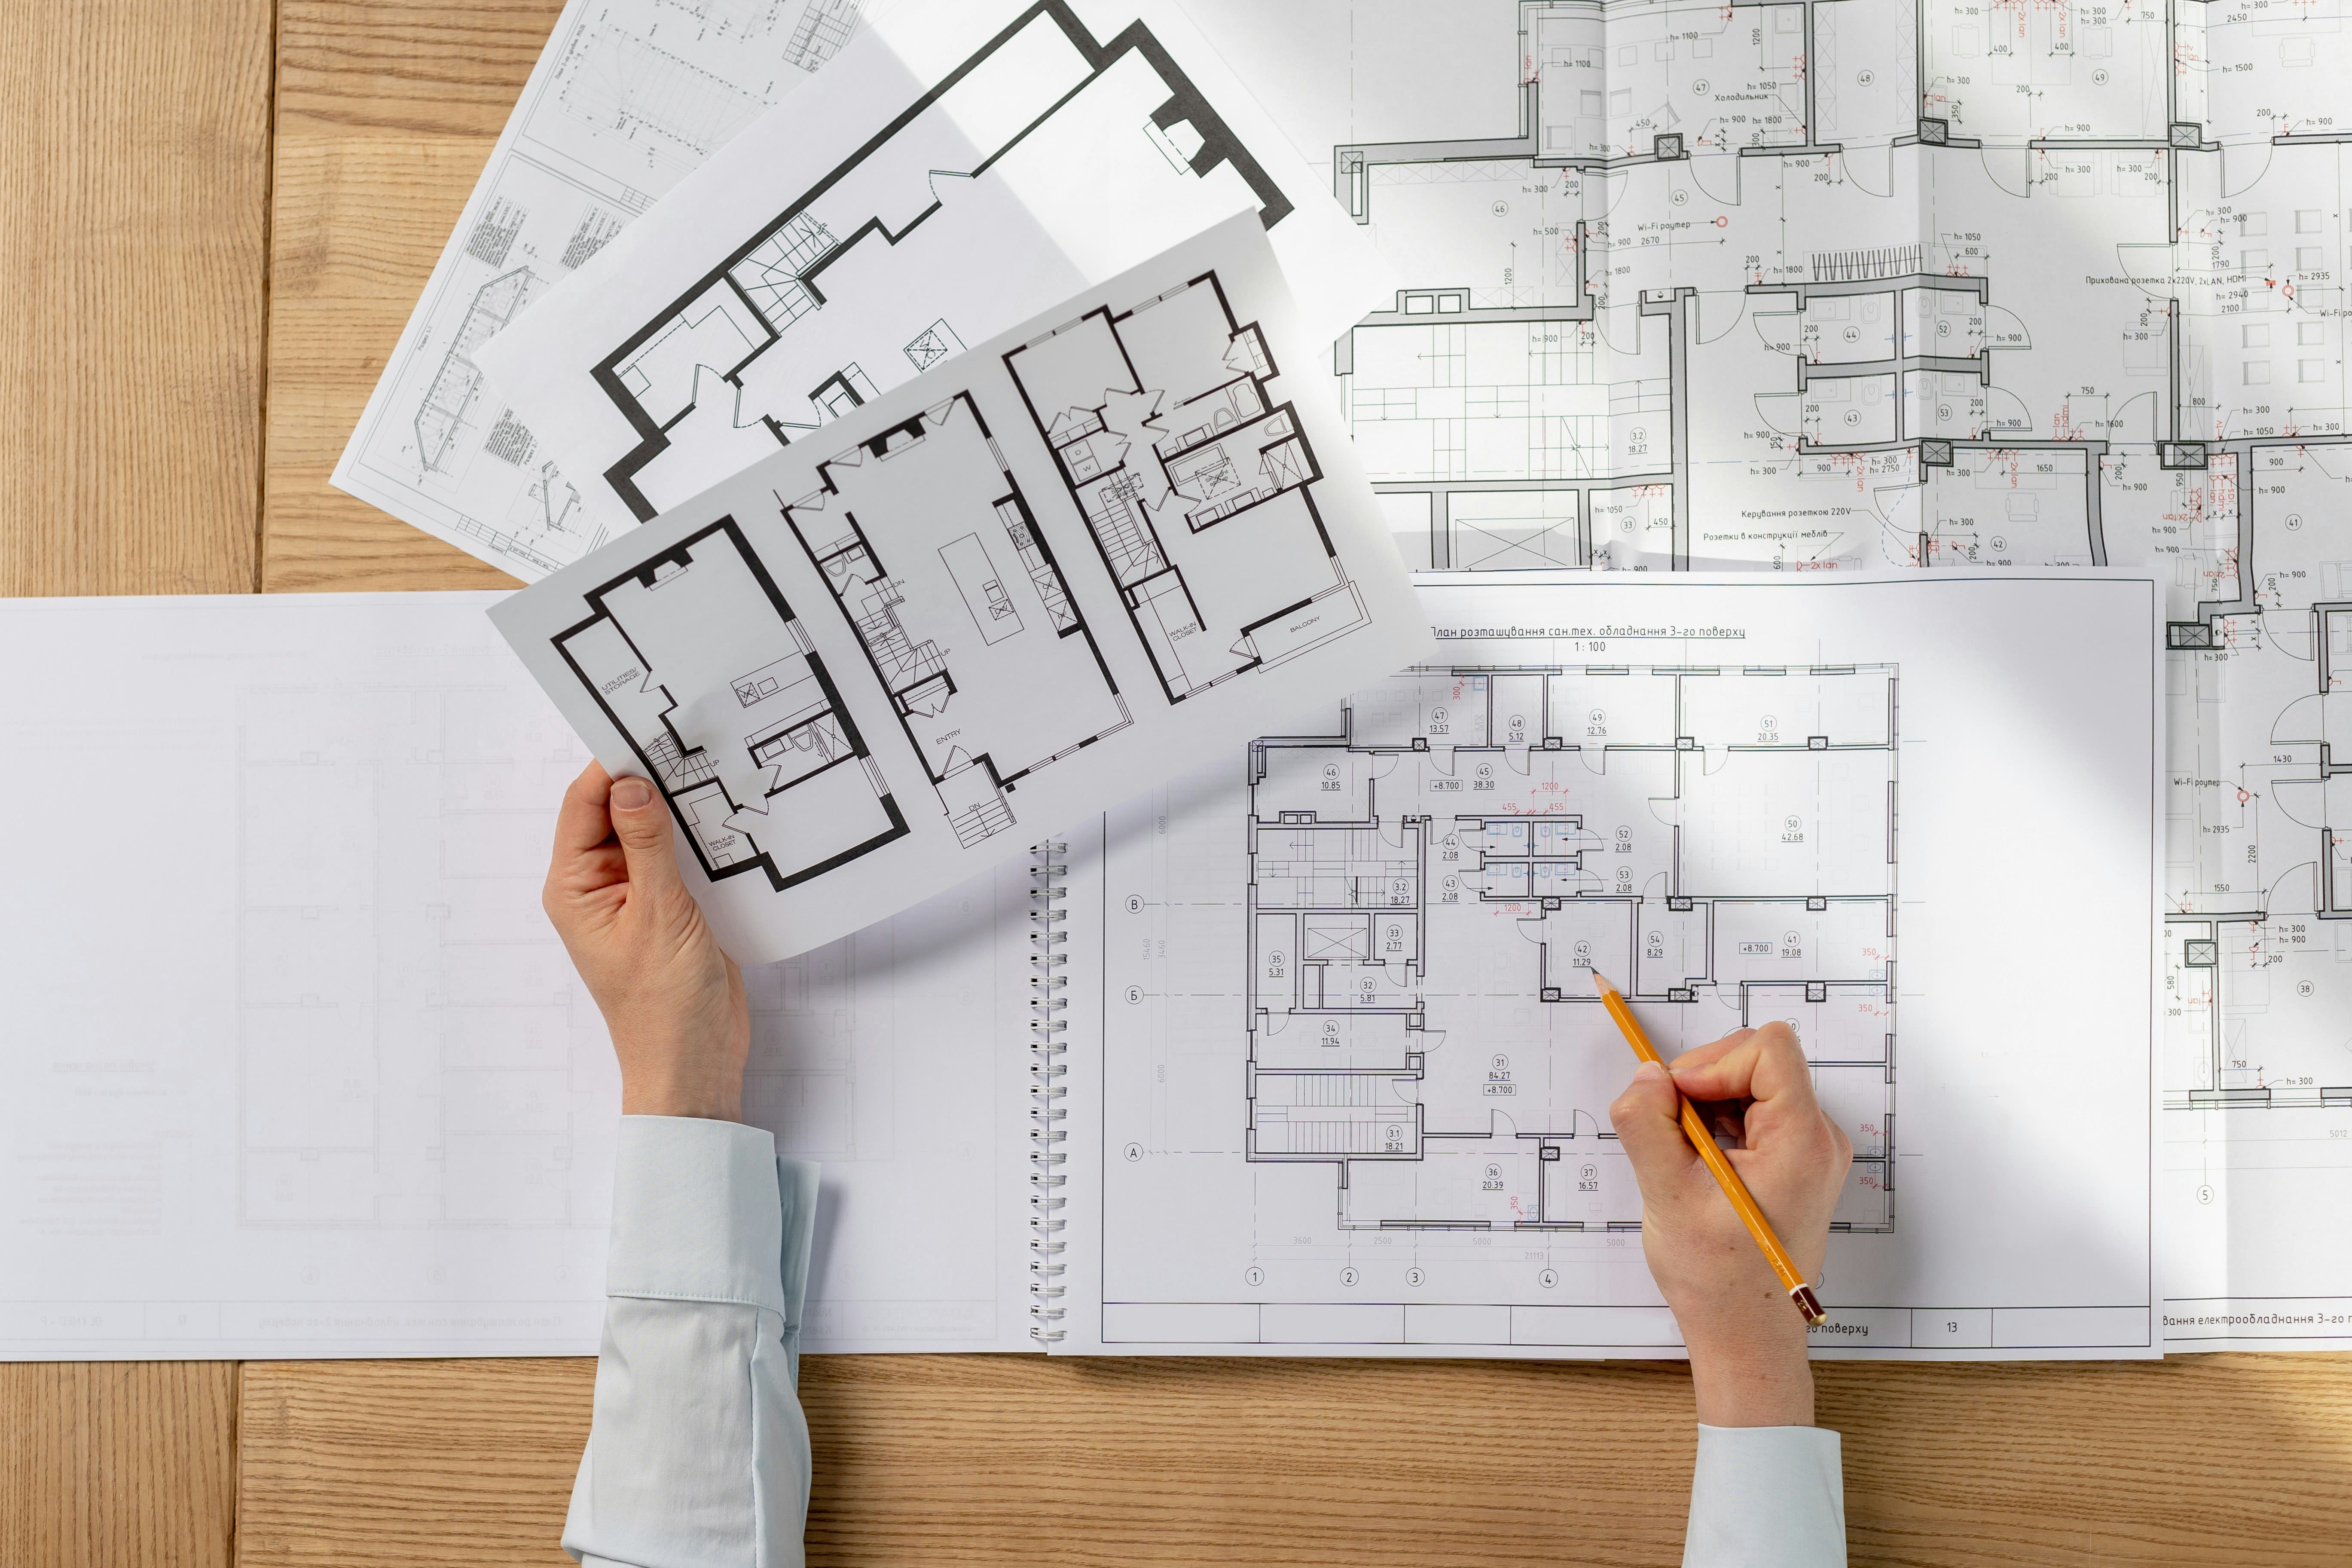
Open-concept floor plans can make everyday family life more connected. A kitchen that opens into the dining area and great room allows conversations to continue while someone prepares dinner, children work on a project, or guests gather nearby.
But families also need places where they can close a door.
As Sarah and Michael's children enter their teenage years, the same household that once benefited from constant visibility begins to need quieter areas for homework, phone calls, and time with friends.
An entirely open layout may make those activities difficult, particularly when several people are home at once.
A thoughtful custom home design can provide both connection and separation.
The kitchen, dining area, and great room might form the social center of the house, while a nearby office, study, or additional living space offers privacy when needed.
Door placement, sound separation, and the distance between active and quiet rooms matter just as much as square footage.
The goal isn't simply to create more space. It's to give family members a choice between spending time together and having room to themselves.
When children are young, parents often prefer bedrooms located nearby. As children grow, more separation may become appealing. Later, after the children move out, those same rooms may be used only occasionally.
Bedroom placement deserves attention because it is much harder to change than paint colors or furniture.
For Sarah and Michael, having the children's bedrooms near one another may make sense while the kids are small. They might also consider whether a separate bedroom or flexible room could accommodate grandparents visiting for a weekend, an adult child returning home temporarily, or another household need.
An extra bedroom can provide flexibility, but it isn't automatically necessary for every growing family.
Before adding another bedroom, consider:
The question isn't simply how many bedrooms to include. It's how those bedrooms relate to bathrooms, common areas, stairs, and the primary suite.
These are choices worth evaluating early, especially if your family expects to remain in the home for decades.
Storage needs change considerably as a family grows, but the location of storage is often more important than the amount.
In the early years, Sarah and Michael need somewhere to put strollers, toys, diaper bags, and outdoor gear. A few years later, those items are replaced by backpacks, sports equipment, school projects, and shoes that seem to accumulate by the door.
Eventually, they may want space for holiday decorations, luggage, hobby supplies, and belongings their adult children have not yet taken with them.
Northeast Ohio's changing seasons make entryway storage particularly useful. Winter coats, wet boots, gloves, and snow-covered shoes need a convenient place to land, while warmer months bring gardening supplies, sports gear, and outdoor equipment.
The best storage solutions are designed around where things are used and how people naturally move through the home.
Not every growing family needs a dedicated office, craft room, exercise room, and study. But many households benefit from at least one space that can accommodate focused activities away from the main living area.
When Sarah and Michael first build, they may need only a small desk for occasional work-from-home days.
Later, one parent might work remotely full-time while the children need somewhere quiet to study. After the children leave home, the space could become a reading room, hobby area, or home gym.
A room's versatility depends on practical details. Natural light makes it more pleasant to spend time there. Sufficient outlets support computers, lamps, and other equipment. A door provides privacy for calls or concentration, while storage can keep supplies organized.
Before adding square footage for a specialized room, consider whether one well-positioned space could serve several purposes at different times.
That approach may give your household more everyday value than multiple rooms used only occasionally.
The kitchen is often one of the busiest spaces in a family home. It's where meals are prepared, groceries are unpacked, lunches are packed, and conversations happen between activities.
Designing a family-friendly kitchen for long-term use means paying attention to how people move through the room, where supplies are stored, and whether several family members can comfortably use the space at once.
For Sarah and Michael, a kitchen island might initially provide a place for the children to eat breakfast while a parent prepares lunches.
Years later, it becomes a spot for homework, casual meals, and conversations with teenagers. Eventually, it may be where friends gather during weekend visits.
A kitchen can be visually impressive but frustrating if the refrigerator blocks a walkway or there is nowhere convenient to put groceries.
These decisions are best evaluated through ordinary routines rather than appearance alone.
A home designed for a growing family should also account for the homeowners themselves getting older.
Aging-in-place home design involves planning features that may make a home easier to navigate, safer, and more comfortable as mobility or household needs change over time.
Sarah and Michael may not be thinking about retirement when their children are in elementary school. Still, some decisions made during construction could make their home more adaptable later.
Depending on your homesite, floor plan, and budget, features worth discussing include:
These features can also be helpful long before retirement. A main-floor bedroom may accommodate a visiting relative, while a more accessible bathroom can be useful when someone is recovering from an injury.
Accessibility doesn't need to dictate the appearance of your home. It can be considered alongside comfort, style, and everyday function.
For additional guidance, the nonprofit AARP offers a free HomeFit Guide for aging-in-place home design, including room-by-room considerations for making homes comfortable and accessible to people of different ages and abilities.
A family's relationship with its outdoor space changes just as much as its use of the rooms inside.
When Sarah and Michael's children are young, they may want a backyard with room for play equipment and an easy view from the kitchen or great room.
As the children get older, the yard might become a place for games, gatherings, and evenings around a patio. Later, the couple may prefer a quieter outdoor seating area and landscaping that suits the amount of maintenance they want to handle.
In Northeast Ohio, outdoor design should account for changing weather and seasonal use.
A covered patio can offer shade during warm months and shelter during light rain, while the placement of doors and walkways affects how comfortably the family moves between indoor and outdoor areas.
Other considerations include:
It's worth thinking about these connections while planning the home and homesite together.
A well-placed door from the dining area may be more useful than a larger patio that's inconvenient to reach. A backyard visible from the main living area may be especially valuable while children are young.
Outdoor spaces work best when they're designed for the activities a family genuinely expects to enjoy.
One of the most practical ways to design a home that grows with your family is to distinguish between features that should be included during construction and improvements that can wait.
In Northeast Ohio, where basements are a familiar feature of many homes, an unfinished basement may provide an opportunity for additional living space later.
Sarah and Michael might use theirs for storage while their children are small, then consider a recreation room, exercise area, or guest space as the family's needs change.
Planning for a future finished basement can preserve options, but not every basement can accommodate every use.
Ceiling height, moisture control, emergency egress, plumbing, electrical capacity, heating and cooling, and applicable building codes all affect what is feasible.
During the initial design, consider discussing:
Planning ahead can help homeowners understand their options, but it doesn't guarantee that future renovations will be simple or inexpensive.
The same principle applies elsewhere in the home. Your family may decide to complete essential living spaces now and leave certain optional improvements for another stage of life.
The important distinction is knowing which decisions are difficult to revisit after construction.
The best floor plan for a growing family is one that balances shared living areas, private spaces, practical storage, and flexible rooms. A playroom that can later become a study or guest bedroom is one example. The ideal arrangement depends on your family's routines, budget, homesite, and long-term priorities.
Focus on rooms that can serve multiple purposes rather than adding dedicated spaces for every activity. A home office with appropriate dimensions and privacy could eventually become a guest room. Thoughtful door placement, storage, lighting, and bathroom access can improve flexibility without necessarily making the home larger.
An extra bedroom can be useful for guests, a home office, or changing household needs, but it isn't automatically necessary. Consider how frequently the space would be used and whether a flexible room could meet the same needs. Additional bedrooms also affect construction costs and ongoing maintenance.
A first-floor primary suite may appeal to homeowners who want separation from children's bedrooms or hope to reduce their reliance on stairs later in life. Other families prefer everyone sleeping on the same level while children are young. Both approaches can work depending on the layout and household's preferences.
Features worth considering include a main-floor bedroom and full bathroom, comfortable doorway widths, accessible circulation paths, and shower layouts that may accommodate easier entry. The right choices depend on your homesite, budget, and anticipated needs. Discuss these options during design, when certain changes may be easier to incorporate.
It depends on your budget and how soon you expect to use the space. Finishing a basement during construction may make sense if your family needs the living area immediately. Leaving it unfinished may preserve flexibility. Discuss moisture management, utilities, ceiling height, egress, and local code requirements before planning future basement living space.
Sarah and Michael cannot know exactly what their household will look like twenty years from now. What they can do is make informed decisions about the spaces they use every day, the features that are difficult to change, and the opportunities they want to preserve for the future.
That's a practical approach to designing a custom home for a growing family. Instead of trying to include every possible feature, start with the needs that matter most, then consider how thoughtful design choices could serve more than one stage of life.
At Lemmon Homes, the process begins with understanding your lifestyle, vision, and priorities. Whether you're planning to build in North Canton, the Akron-Canton area, or another part of Northeast Ohio, the team can help you explore home plans and evaluate which layout decisions make sense for your family and homesite.
If you're considering a custom home, talk with the Lemmon Homes team about your family's future home. You don't need every detail figured out to begin the conversation.
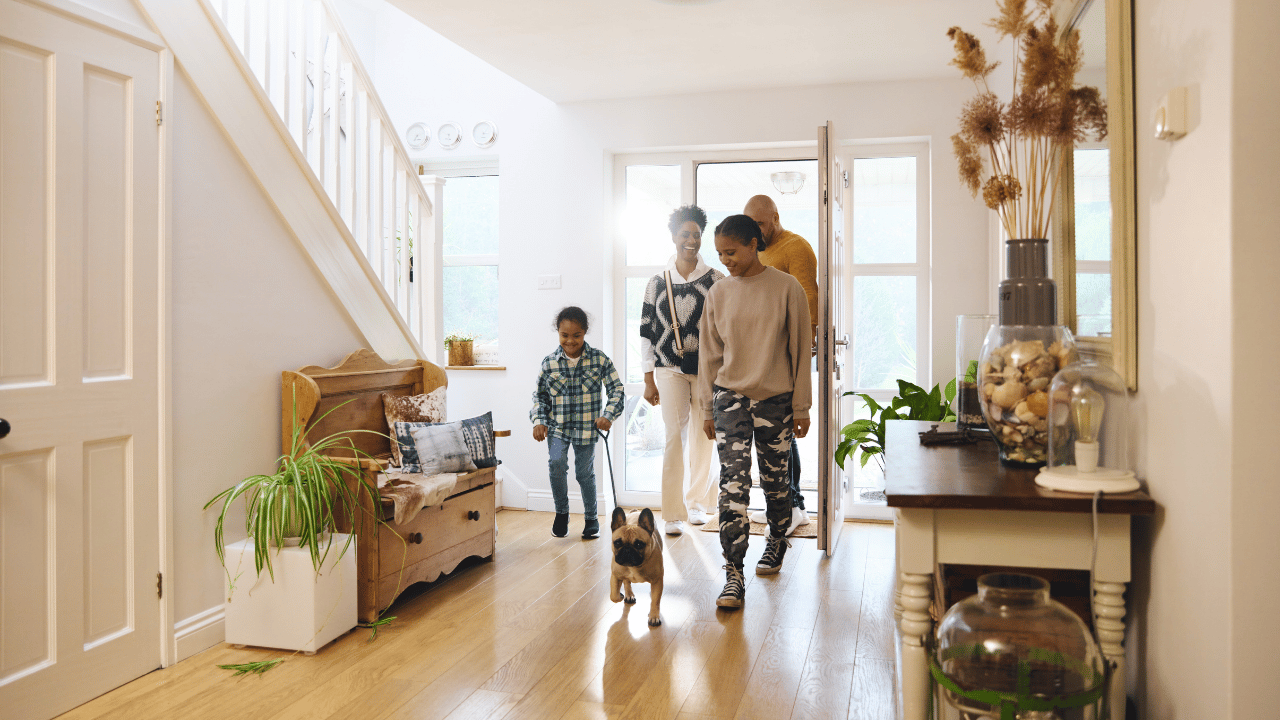
How to design a home that truly reflects your family's daily life, prioritizing functionality and flow over mere room quantity.
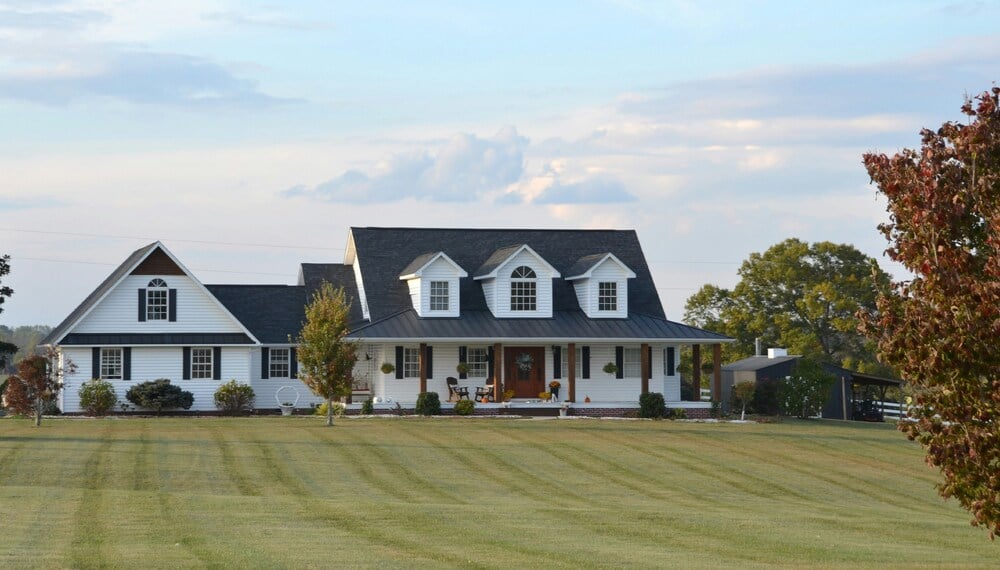
Plan an aging-in-place home in Northeast Ohio with practical ideas for first-floor living, easier entrances, bathrooms, kitchens, & long-term comfort.

How to create a must-have list for your custom home design, focusing on your family's needs and priorities for a functional living space.