Custom Home Builders in

Akron, Ohio

Building a home gives you the opportunity to make important decisions before you move in, not after. From the way the kitchen connects to everyday living spaces to the location of bedrooms, storage, outdoor areas, and finishes, a custom home can be planned around how you want to live. 

Lemmon Homes is a custom home builder serving Northeast Ohio, including families looking to build in the greater Akron-Canton area. We offer both semi-custom and full custom homes, with an established process that helps clients move from early ideas and budgeting through design, homesite planning, selections, construction, and move-in. 

If you are comparing custom home builders in Akron, this page will help you understand what to consider, what affects the cost to build a custom home, how price per square foot should be used, and what the building process can look like from the first conversation forward.

Building a Custom Home in Akron and Northeast Ohio 

Akron sits in Summit County in Northeast Ohio, about 35 miles south of Cleveland according to the City of Akron. The city is part of the larger Cleveland-Akron-Canton region, making it well positioned for homeowners who want access to major Northeast Ohio employment, healthcare, recreation, and communities while choosing the specific setting that fits their household.

Akron is also closely connected to the region’s waterways and landscape. The Little Cuyahoga River runs through portions of the city before joining the Cuyahoga River. For anyone evaluating land, features such as waterways, slopes, drainage, utilities, access, zoning, and site conditions can influence what can be built and what site preparation may be required.

Two construction workers wearing white hard hats discuss building plans

That is why choosing a homesite and choosing a home plan should not be treated as completely separate decisions. The right approach considers the land, the home, the budget, and your priorities together.

Akron at a Glance

Region:
Northeast Ohio

Distance from Cleveland:
Approximately 35 miles south of Cleveland

Regional context:
Part of the Cleveland-Akron
Canton area

Local waterway:
Little Cuyahoga River

County:
Summit County

Two construction workers wearing white hard hats stand in front of a partially constructed two-story house

Why Build a Custom Home in Akron?

Buying an existing house can be the right choice when the location, layout, condition, and features line up with what you need. When they do not, homeowners often begin calculating the renovations required to make the house work for them.

A custom build takes a different approach. Instead of adapting your routines to a home designed for another household, you can make intentional choices about the floor plan, square footage, architectural character, storage, finishes, and long-term functionality from the beginning.

 For an Akron-area custom home, that might mean planning a first-floor primary suite, creating a dedicated office, expanding the kitchen and pantry, incorporating a mudroom for Northeast Ohio weather, designing a covered outdoor living area, or leaving room for future finished basement space. The value of customization is not simply having more choices. It is being able to prioritize the choices that matter to your daily life. 

What to Look for in Custom Home Builders in Akron 

The right builder should help you understand both the exciting decisions and the practical ones. Before choosing among Akron home builders, look closely at how each company handles planning, pricing, homesite evaluation, design selections, construction communication, and changes. 

How Much Does It Cost to Build a
Custom Home in Akron, Ohio? 

The cost to build a custom home depends on much more than total square footage. Home size matters, but so do architectural complexity, site conditions, material selections, cabinetry, windows, mechanical systems, interior finishes, special features, and the amount of site work required.

For that reason, a reliable custom-home budget is developed around an actual plan, homesite, specifications, and finish expectations. Early estimates can help establish feasibility, but the more defined the project becomes, the more meaningful the pricing becomes.

Homeowners should also clarify what is included when comparing estimates. Land, site preparation, utility connections, landscaping, allowances, permits, and other project costs may be handled differently from one proposal to another. A lower headline number is not necessarily a lower total project cost if the scopes are different.

The Main Factors That Affect the Cost to Build a Custom Home

Icon1

Home Size and Layout.

Square footage affects material and labor needs, but layout efficiency matters too. Two homes with the same finished area can have different costs based on shape, foundation footprint, roof design, ceiling heights, and structural requirements. 

Icon2

Homesite Conditions.

Excavation, grading, soil conditions, slope, drainage, driveway access, utility availability, and clearing can all affect site costs. This is one reason homesite evaluation is an important part of planning.

Icon3

Exterior Materials and Architecture.

Siding, masonry, windows, doors, porches, rooflines, and architectural details can meaningfully change the budget. 

Asset 4 1

Interior Selections.

Cabinetry, countertops, flooring, plumbing fixtures, lighting, appliances, trim, and other finish choices can create substantial differences between homes of similar size.

Icon5

Special Features.

Finished basements, large covered porches, custom built-ins, oversized garages, specialized rooms, and other features should be considered as part of the total project rather than treated as an afterthought.

Cost Per Square Foot to Build a Custom House in Northeast Ohio  

“Cost per square foot to build a custom house” is one of the most common ways homeowners try to establish a starting budget. It can be useful, but only when the number is understood in context.

Price per square foot is typically calculated by dividing a home’s construction cost by its finished square footage. The problem is that every square foot does not cost the same to create. A kitchen with cabinetry, countertops, appliances, plumbing, lighting, and electrical work is very different from an open bedroom or hallway. A smaller home can also carry a higher cost per square foot because fixed expenses are spread across less finished area.

Aerial view of a cleared construction site with marked property boundaries and location pins.
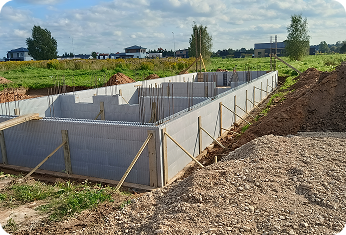
Concrete foundation walls being installed on a residential construction site.
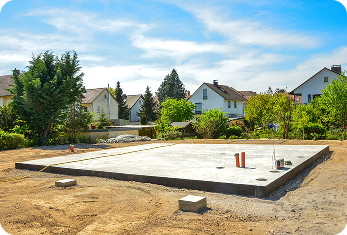
Newly poured concrete foundation slab prepared for a residential home.

Lemmon Homes’ detailed guide to price per square foot explains that design complexity, materials and finishes, special features, location, builder expertise, and site preparation can all influence the number. It also notes that land and certain site-related costs may not be included in a price-per-square-foot figure.

The best use of cost per square foot is as an early planning tool, not as a promise of final cost. When comparing builders, ask what the figure includes, what finish level it assumes, whether site work is included, and whether the homes being compared are actually similar

A better budgeting question: Instead of asking only “What is your cost per square foot?” ask “What would a home with my approximate size, design priorities, finish level, and homesite conditions likely require as a total project budget?”

Planning Your Akron Custom Home Budget

A productive budget conversation begins with priorities. Decide which parts of the home are essential, which are preferences, and where you have flexibility. This makes it easier to evaluate design choices without losing sight of the total investment. 

Group 1 (5)

Start with the way you need the home to function.

Determine an approximate square-footage range, number of bedrooms and bathrooms, garage needs, basement plans, and major lifestyle spaces. Then identify the features that matter most, such as a larger kitchen, first-floor primary suite, home office, covered porch, custom storage, or upgraded finishes. 

Group 2 (10)

 Next, bring the homesite into the conversation.

If you already own land in or around Akron, the property should be evaluated as part of planning. If you are still searching, understanding your home goals before buying a lot can help you assess whether a property is a practical fit. 

Group 3 (5)

 Finally, keep financing and project scope aligned.

Construction financing works differently from a conventional mortgage, so early conversations with an appropriate lender can help establish a realistic framework before design decisions become too detailed. 

Custom Home Plans for Akron Homeowners

Some homeowners know exactly what they want. Others know what is not working in their current home but need help turning those ideas into a plan. Both are normal starting points.

Lemmon Homes’ customizable house plans give clients a practical way to begin. Current plans range from 1,750 to 2,554 square feet and include three-bedroom layouts with multiple exterior styles. A plan can serve as a foundation for discussion while still allowing changes to layout, features, and finishes.

Starting with an existing plan can also make it easier to compare priorities. You may like the overall flow of one plan but want a larger pantry, different bedroom arrangement, expanded garage, modified outdoor space, or other adjustments. Those conversations help shape a home around your household without requiring every decision to begin from zero.

Homeowners outside their house

The Custom Home Building Process in Akron

Building a custom home is easier to approach when you can see the path ahead.
Lemmon Homes organizes the experience into ten stages.

1. Discovery: Discuss your lifestyle, vision, needs, priorities, ideas, and budget.


2. Design & Pricing: Develop or refine the home plan and establish detailed pricing.


3. Financing: Work through construction-financing options and next steps.


4. Purchase Agreement: Formalize the project before moving deeper into pre-construction.


5. Homesite Inspection: Evaluate the property and identify conditions that can affect the build.

6. Design Center: Select cabinetry, countertops, flooring, fixtures, and other interior and exterior finishes.


7. Pre-Construction Meeting: Review final plans, project details, and expectations before work begins.


8. Close on Your Loan: Complete construction-loan closing when applicable.


9. Construction: The home moves through active construction with project oversight and updates.


10. Move-In: Complete final steps and prepare for occupancy after construction and required inspections are complete.

 A clear process does not eliminate decisions.
It makes those decisions more manageable by putting them in the right order.

Building on Your Own Lot in the Akron Area

Home builder and homeowner reviewing construction plans in front of a custom home

If you already own land, have secured a lot, or are considering property in the Akron area, Lemmon Homes can work with clients who want to build on their own lot. The next step is determining how the property and home plan work together.

Before assuming a particular design will fit, consider setbacks, access, utilities, topography, drainage, zoning, and other site-specific requirements. Properties near waterways or environmentally sensitive areas may also have additional considerations. Akron, for example, has riparian setback requirements intended to protect streams and reduce risks associated with flooding and water quality.

The practical takeaway is simple: evaluate the site early. A beautiful property can still require additional site work, and a home plan may need to be adjusted to respond to the land.

 Semi-Custom vs. Full Custom Homes in Ohio 

Custom home design consultation with homeowners and builder reviewing architectural plans

A semi-custom home

typically begins with an established plan that can be personalized. This can be a strong fit for homeowners who want a proven starting point and meaningful design flexibility without developing every aspect of the home from scratch.

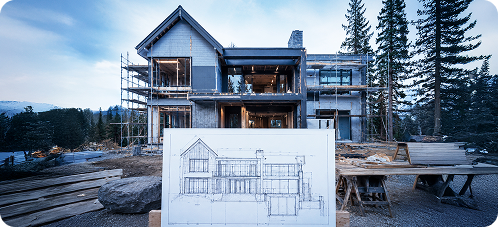
Custom home under construction with architectural plans displayed in front of the house

A full custom home

provides greater freedom to develop the plan around a specific household, architectural vision, or property. It may be appropriate when the homesite is unusual, the desired layout is highly specific, or existing plans do not provide the right starting point. 

Why Work With Lemmon Homes for Your
Akron Custom Home?
 

Lemmon Homes serves clients throughout Northeast Ohio and the greater Akron-Canton area with semi-custom and full custom home building. The company’s approach combines an established step-by-step process with the ability to personalize the home around the client’s needs.
 
Homeowners can begin with a Lemmon house plan or discuss a full custom approach. The process includes design and pricing, homesite inspection, a Design Center stage for finish selections, pre-construction review, construction, and move-in. That gives clients a clear framework for moving from an idea to a buildable, priced, and finished home.
 
If you are researching custom home builders in Ohio or narrowing your search to custom home builders in Akron, the most useful next step is a conversation about your actual project. Your homesite, desired size, floor plan, finish expectations, and priorities will provide far more useful information than a generic estimate alone.
 

Custom Home Building

Frequently Asked Questions

 Ready to Talk About Building
a Custom Home in

Akron?

You do not need to have every selection made or every detail decided before starting the conversation. Bring what you know: where you hope to build, your approximate budget, the spaces you need, the features you care about, and any plans or inspiration you have collected.

Lemmon Homes can help you work through the next steps and determine what your custom home project could look like in Akron and Northeast Ohio.