How to Read a Floor Plan and Know If It's Right for You
Discover how to read a floor plan effectively to find a home that truly fits your lifestyle, ensuring comfort and functionality for years to come.
3 min read
%20-%202026-05-19T095512.169.png?width=1280&height=720&name=Featured%20Image%20Size%20(1280%20x%20720%20px)%20-%202026-05-19T095512.169.png)
When people start planning a custom home, it’s easy to get pulled in a certain direction.
You see open-concept layouts everywhere. Oversized kitchens. Massive walk-in closets. Homes designed around whatever happens to be popular at the moment.
And while trends can be great for inspiration, they don’t always answer the most important question:
Will this floor plan actually work for the way you live?
Because the truth is, a layout can look incredible online or on paper—but still feel frustrating once you’re living in it every day.
The best floor plans aren’t built around trends. They’re built around routines, habits, priorities, and how you want your home to function long-term.
One of the biggest mistakes homeowners make is starting with the “wow” features before thinking about how they actually live.
It’s easy to focus on things like oversized islands, vaulted ceilings, or large open spaces. But those features only matter if the layout itself supports your daily routine.
Before looking at square footage or room counts, think about how your day actually flows.
How do you move through your home in the morning? Where does your family naturally gather? Do you like open, connected spaces—or do you prefer quieter areas with more separation?
Those questions matter far more than what’s trending online.
The best layouts are usually the ones you don’t have to think about.
Everything simply flows the way it should.
You’re not walking long distances between rooms that should connect naturally. You’re not constantly dealing with bottlenecks or awkward transitions. The home feels intuitive because it was designed around the way you actually use the space.
That’s why layout matters so much more than people initially realize.
A beautiful home can still feel frustrating if the floor plan doesn’t function well day to day.
Open-concept living has been popular for years, and for many homeowners, it works incredibly well.
It creates connection, makes spaces feel larger, and allows for easier entertaining.
But it’s not automatically the best fit for everyone.
Some homeowners eventually realize they want more privacy, less noise, or spaces that feel more defined. Others love having everything connected and open.
Neither approach is wrong.
The important thing is understanding how you want your home to feel—not assuming the most popular layout is automatically the right one.
Every homeowner uses their space differently.
Some people spend most of their time in the kitchen. Others prioritize outdoor living areas, home offices, or private retreats away from the main living space.
That’s why a floor plan should reflect your priorities—not someone else’s.
For example, if you love hosting family and friends, an open kitchen and living area might make perfect sense. If you work from home regularly, having a quieter office space separated from the main flow of the house may matter much more than a large dining room you rarely use.
The goal is to create a layout that supports your actual lifestyle—not just a version of it that looks good in photos.
Some of the most important parts of a floor plan aren’t the major rooms—they’re the transitions between them.
Things like:
These details may not stand out immediately when looking at a blueprint, but they have a huge impact on how comfortable and functional your home feels once you’re living in it.
%20-%202026-05-19T100615.168.png?width=940&height=529&name=Featured%20Image%20Size%20(1280%20x%20720%20px)%20-%202026-05-19T100615.168.png) Don’t Just Design for Today
Don’t Just Design for TodayA great floor plan doesn’t only fit your life now—it also considers where your life may be headed.
Maybe your family will grow. Maybe your needs will shift. Maybe certain spaces will become more important over time.
Thinking long-term helps prevent your home from feeling outdated too quickly.
That doesn’t mean trying to predict every future change. It simply means designing with enough flexibility that your home can continue supporting your lifestyle as it evolves.
One of the best ways to evaluate a floor plan is to mentally live in it before it’s built.
Picture yourself walking through your morning routine. Imagine bringing groceries in from the garage. Think about where guests would gather during holidays or where you’d want quiet at the end of the day.
When you approach a floor plan this way, small things become much easier to notice—and much easier to improve before construction begins.
At the end of the day, choosing the right floor plan isn’t about following trends or copying what’s popular.
It’s about creating a home that feels comfortable, functional, and natural for the way you live.
When the layout is right, everything else becomes easier to build around.
At Lemmon Homes, the process starts by understanding how you want to live, not just what you want your home to look like.
From there, layouts are refined and customized to create a space that feels intentional, functional, and truly yours.
If you’re ready to start designing your custom home, let’s create a floor plan that fits your lifestyle from the ground up.
%20-%202026-07-20T131049.180.png)
Discover how to read a floor plan effectively to find a home that truly fits your lifestyle, ensuring comfort and functionality for years to come.
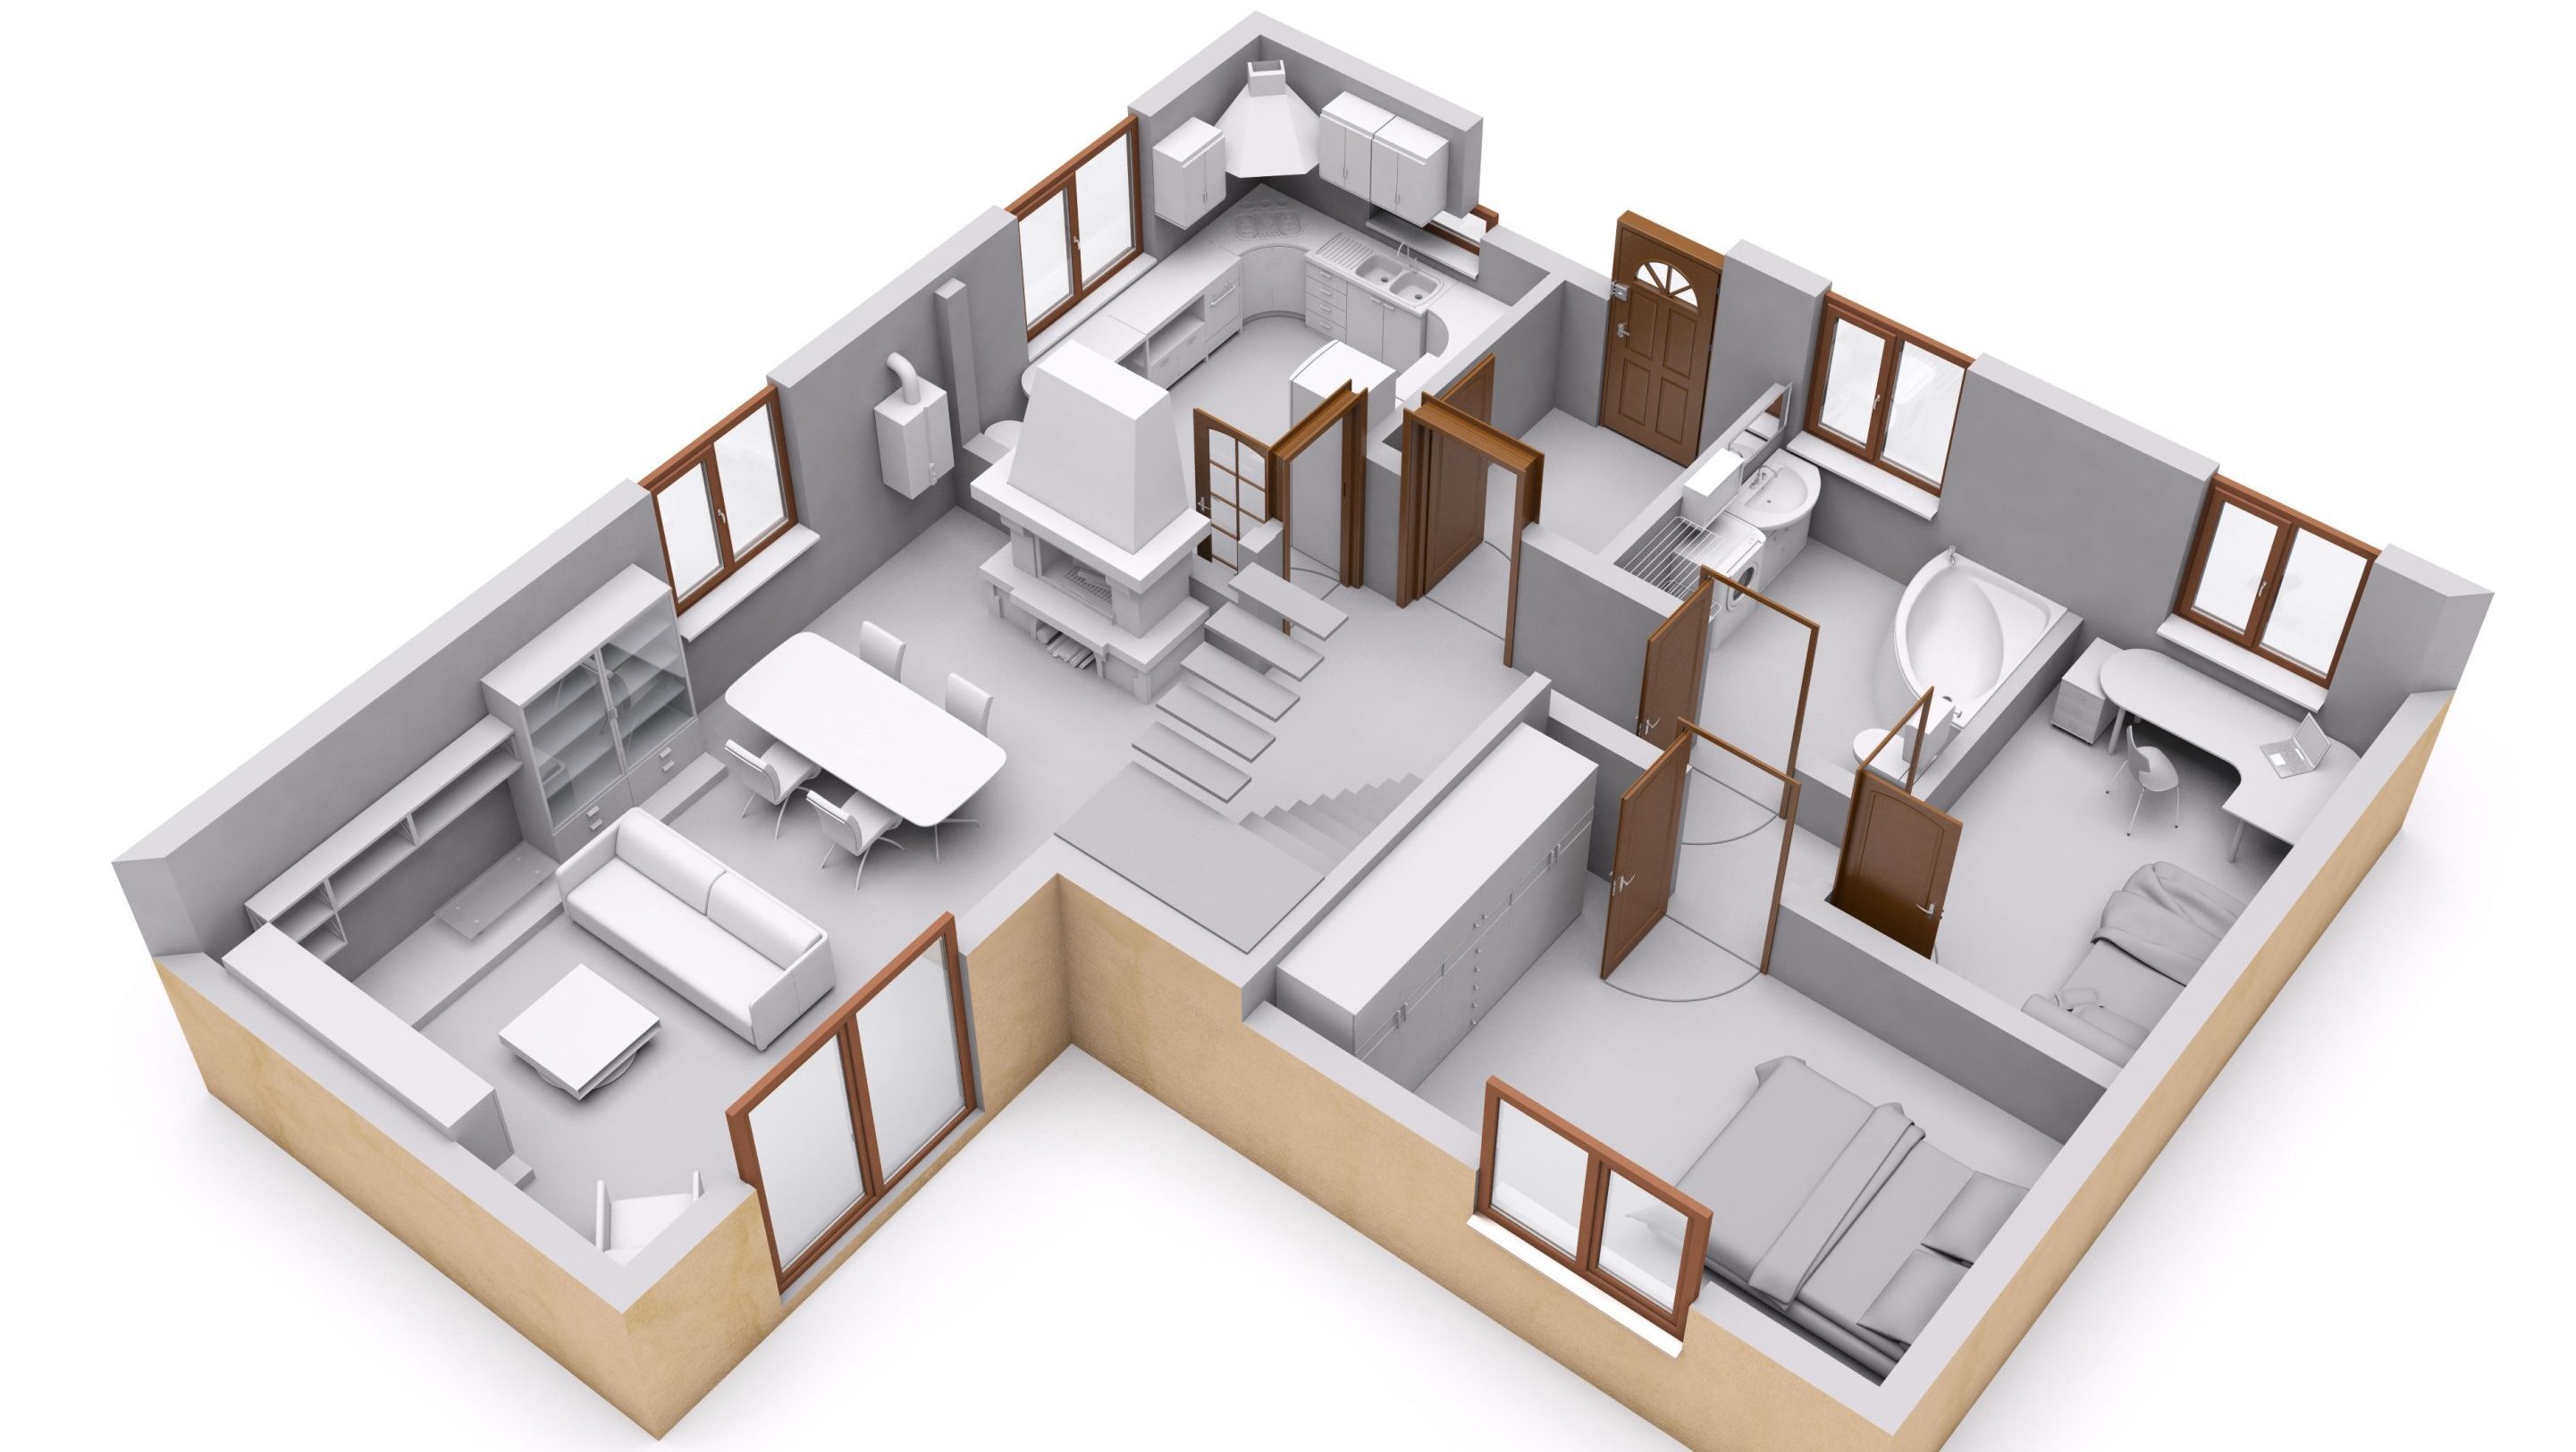
The Top 5 Trending Floor Plans for 2025, highlighting designs that enhance comfort and flexibility for modern living. Discover your ideal layout...
%20-%202026-08-31T111254.600.png)
Choosing the right lot is crucial for your custom home. Learn how site characteristics impact design, costs, and overall planning for your dream home.