5 min read

The Ultimate Bathroom Remodel Checklist

Bathroom Remodel Contractor Near Me
The Ultimate Bathroom Remodel Checklist
9:16

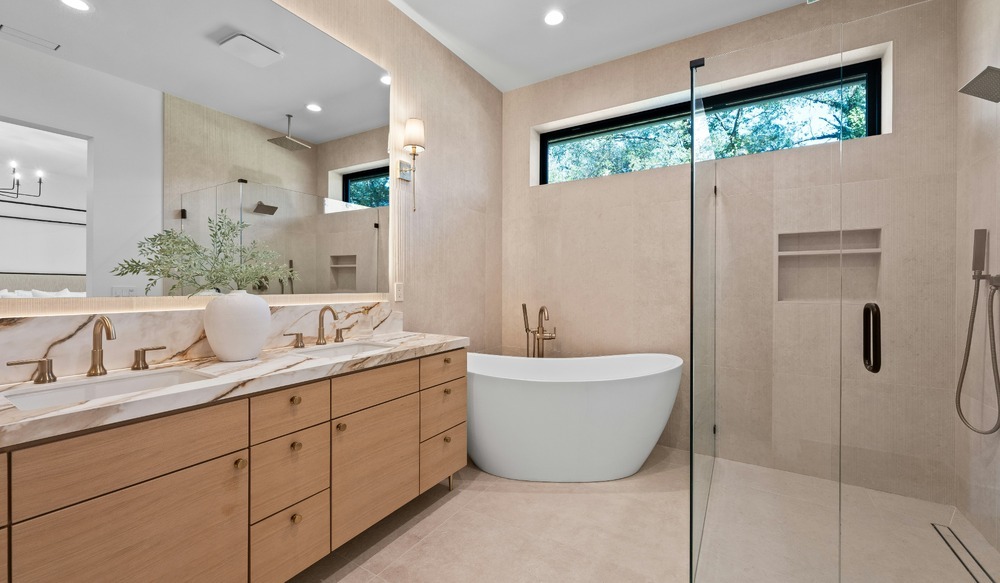
A useful bathroom remodel checklist starts with daily needs and existing conditions, then covers layout, budget, waterproofing, ventilation, fixtures, permits, and construction logistics. Making those decisions before demolition helps your contractor define the scope and helps you prepare for the time your bathroom will be unavailable.

When thinking about how to plan a bathroom remodel, separate three decisions: what needs to work differently, what the existing house allows, and what you are comfortable investing. Tile and fixture selections become much easier once those questions have clear answers.

For projects that connect with other rooms or larger changes to your house, our Northeast Ohio guide to home renovations and additions provides a helpful starting point. The checklist below focuses on the decisions that deserve particular attention in a bathroom.

1. What Should You Evaluate Before Planning a Bathroom Remodel?

Spend a few days noticing what frustrates you about the current room. Is the vanity crowded? Does the door interfere with a drawer? Are towels stored somewhere inconvenient? Is the shower difficult to clean or uncomfortable to enter?

Be specific about who uses the bathroom and when. A shared family bathroom may need better storage and a layout that accommodates busy mornings. A primary bathroom may need a more comfortable shower, improved lighting, or features that will remain practical as the homeowners’ needs change.

Write down the problems the project must solve before collecting more inspiration photos. Our approach to separating must-haves from nice-to-haves works for a bathroom renovation just as well as a new home.

2. Should You Keep or Change the Bathroom Layout?

Keeping fixtures in their existing locations may reduce the amount of plumbing relocation, but it is not automatically the right choice. Preserving an awkward layout can leave you with a room that looks newer while functioning much the same.

Have your contractor evaluate both options. Compare what could improve within the current arrangement with what would require moving a toilet, shower, vanity, wall, or doorway.

Pay close attention to how the pieces interact. A deeper vanity might provide more storage but narrow the passage beside it. A larger shower might improve bathing comfort while leaving too little space for the door to open comfortably.

In an existing Northeast Ohio home, the structure and plumbing routes can influence what is practical. Ask what can be assessed before demolition and which conditions may remain uncertain until finishes are removed. That distinction should inform both the design and the estimate.

3. What Should Your Bathroom Remodel Budget Include?

The visible finishes are only part of the project. Depending on the scope, the estimate may also need to address demolition, disposal, framing, plumbing, electrical work, ventilation, waterproofing, surface preparation, installation, and permits.

Ask for a clear explanation of what is included, what is excluded, and which selections are covered by allowances. An allowance is a budget amount for an item that may not yet be fully selected. It should be clear whether it covers the product alone or other associated costs.

Discuss how unexpected conditions will be documented and priced. You should also understand how proposed changes will be approved before additional work proceeds.

Keep personal enjoyment and resale expectations separate. A bathroom can be worth improving because it works better for you without promising a dollar-for-dollar return. Our discussion of long-term home value beyond the initial investment explains why spending and market value are not the same thing.

4. How Will You Address Waterproofing and Bathroom Ventilation?

Waterproofing and ventilation do different jobs. Waterproofing manages water within the shower assembly and other designated wet areas. Ventilation helps remove moisture from the air. A bathroom needs an appropriate approach to both.

Do not assume that attractive tile and grout are the waterproofing system. Ask your contractor to explain the proposed shower assembly, including how the base, walls, transitions, and penetrations will be handled. Installation details should follow the selected system’s requirements.

Review the exhaust fan and its duct route as well. A fan should remove bathroom moisture to the outdoors, not discharge it into an attic. Discuss suitable equipment, controls, and installation for the room rather than treating the fan as an afterthought.

The EPA’s guide to mold and moisture in the home explains why correcting water problems and controlling moisture matter. It is a useful resource for understanding why recurring dampness deserves attention before new finishes cover the area.

5. Which Bathroom Selections Should Be Settled Before Demolition?

Ask your contractor which products and dimensions need to be confirmed before each stage of work. Some selections affect more than appearance.

A vanity influences plumbing locations and available storage. A faucet must work with the sink or countertop configuration. Shower controls depend on compatible components behind the wall. Lighting and mirrors should be considered together so their locations make sense at the finished vanity.

Review flooring for its suitability in the intended wet environment, maintenance requirements, and transition to the adjoining room. Look at samples together, not only as separate online images.

Availability matters too. Confirm ordering responsibilities and discuss what happens if a selected item is delayed. Our guide to making design decisions without feeling overwhelmed explains how working through decisions in a clear sequence can make the process more manageable.

6. What Permits Apply to Bathroom Remodeling in Canton and North Canton?

Confirm the authority serving your property and the requirements for your specific scope before work begins. Do not assume that every project described as a “bathroom update” requires the same approvals.

For bathroom remodeling in Canton, Ohio, the City of Canton Building Department is a starting point for questions about applicable building requirements. Within the City of North Canton, the Development Services Department handles plan review, permitting, and inspections for construction and renovation.

Ask who will obtain any required permits, coordinate inspections, and keep the project documentation. Plumbing, electrical, structural, and other proposed changes should be reviewed with the appropriate authority rather than treated as cosmetic work simply because they occur in one room.

7. How Will Your Household Function During Construction?

Before setting a start date, discuss when the bathroom will become unavailable and what must happen before it can be used again. The overall project schedule and the period without a working bathroom are related, but they are not always identical.

For a home with only one full bathroom, this conversation is especially important. Make a realistic plan for bathing and daily routines rather than assuming fixtures can remain available throughout the work.

Also discuss the route workers and materials will take through the house, protection for adjacent rooms, dust-control measures, work hours, and where materials will be stored. Children and pets should have a clear separation from the work area.

Agree on how progress updates and questions will be handled. Knowing whom to contact and how decisions are documented can prevent small uncertainties from becoming larger misunderstandings.

What Should Your Bathroom Remodel Checklist Include Before Work Starts?

Before approving the start of construction, review three groups of information with your contractor:

  • Scope and cost: Confirm the layout, included work, allowances, exclusions, and process for handling unexpected conditions or requested changes.
  • Materials and technical details: Confirm important selections, ordering responsibilities, waterproofing and ventilation plans, and any outstanding decisions.
  • Schedule and household arrangements: Confirm required approvals, inspection responsibilities, bathroom downtime, work-area access, and communication expectations.

You do not need to arrive at the first consultation with all of these answers. Bring photographs, your main frustrations, a short priority list, and a budget range you are comfortable discussing. The planning process should help turn those starting points into a defined project.

Ready to Plan Your Northeast Ohio Bathroom Remodel?

A bathroom renovation should solve the problems you live with every day, not simply replace one set of finishes with another. A clear layout, realistic scope, and thoughtful preparation can help you make decisions with more confidence.

Learn more about Lemmon Homes’ bathroom remodeling and home renovation services, then contact our team to discuss your bathroom renovation. We will help you begin evaluating what could work for your home and priorities.

Aging in Place Home Design for Northeast Ohio Homeowners

Aging in Place Home Design for Northeast Ohio Homeowners

Plan an aging-in-place home in Northeast Ohio with practical ideas for first-floor living, easier entrances, bathrooms, kitchens, & long-term comfort.
Read More
Home Renovations and Additions: A Northeast Ohio Homeowner’s Guide

Home Renovations and Additions: A Northeast Ohio Homeowner’s Guide

Essential tips for planning and budgeting home renovations in Northeast Ohio. Learn how to create a functional space that enhances your lifestyle.

Read More
How to Plan Your Home Around the Way Your Family Actually Lives

How to Plan Your Home Around the Way Your Family Actually Lives

How to design a home that truly reflects your family's daily life, prioritizing functionality and flow over mere room quantity.

Read More