What to Look for in a Neighborhood When Building a Custom Home
Essential factors to consider when selecting a neighborhood for your custom home, ensuring it aligns with your lifestyle and future needs.
5 min read
%20-%202026-09-24T101541.213.png)
Building a custom home in Northeast Ohio involves more than selecting a homesite and finalizing your plans. Before construction can begin, the property and home generally need approvals from the local agencies responsible for zoning, building safety, utilities, and site conditions.
The exact permits required to build a custom home in Northeast Ohio depend on where the property is located and how the site will be served. Requirements can differ between Stark County, Summit County, North Canton, Akron, and surrounding communities. A property connected to public sewer and water may also follow a different approval process than land requiring a private well and septic system.
Understanding these requirements early can help prevent permitting issues from interfering with the construction schedule.
There is no single permit that covers every aspect of new home construction. Depending on the homesite and jurisdiction, a new custom home may require several permits and approvals.
Common requirements can include:
The order matters as much as the permits themselves. For example, Stark County's published procedures show that a building permit for a new single-family residence generally comes after earlier requirements involving the property's address, sewer or septic system, and zoning. Homeowners considering land in the county can review the official Stark County development review and permit procedures for additional information.
%20-%202026-09-24T101612.876.png?width=1280&height=720&name=Featured%20Image%20Size%20(1280%20x%20720%20px)%20-%202026-09-24T101612.876.png) Building Permits for Custom Homes in Stark County
Building Permits for Custom Homes in Stark CountyWhere you apply for a residential building permit depends on the location of the property.
Stark County Building Inspection handles permitting in unincorporated areas of the county as well as certain municipalities that contract with the county. However, Alliance, Canton, Massillon, and North Canton operate their own building departments.
That distinction is important for anyone searching for land around the Canton and North Canton areas. Two homesites located relatively close to one another can fall under different permitting authorities and procedures.
Before finalizing a home design, the builder and property owner should know which authority has jurisdiction over the homesite.
A building permit and zoning approval serve different purposes. Building departments focus primarily on whether the proposed structure complies with applicable construction codes. Zoning authorities determine whether the home is appropriately located and used on a particular property.
Zoning review may address setbacks from property lines, the home's placement on the lot, building height, lot coverage, accessory structures, and other locally adopted requirements.
Because zoning rules can vary between cities, villages, and townships, the feasibility of a particular house plan should be evaluated in relation to the actual homesite. A floor plan that works well on one Northeast Ohio property may need modifications to fit another.
For land without access to a public sanitary sewer, septic feasibility can become one of the most important early considerations.
In Stark County, a new home using an onsite sewage treatment system must go through the county health department's process. Site and soil conditions influence what type of system can be approved and where it can be located on the property.
This is one reason it is helpful to evaluate septic requirements before making major assumptions about where the home, driveway, and other site features will be placed. Stark County provides current information and application resources through its Sewage Treatment Systems program.
When public utilities are available, the home may require approval or permits to connect to sanitary sewer and water systems.
In Stark County, for example, the Sanitary Engineer issues connection permits for eligible public sewer and water systems. Utility availability should be confirmed rather than assumed simply because nearby properties appear to have service.
If public utilities are not available, private well and septic requirements can affect both the cost and layout of the project. Understanding those conditions early provides a clearer picture of what it will take to prepare the homesite for construction.
A residential building permit does not necessarily replace permits for individual building systems. Electrical, heating and cooling, and plumbing work are subject to their own applicable requirements and inspections.
These permits help ensure that the systems hidden behind walls, floors, and ceilings are reviewed at the appropriate stages of construction. That makes permit coordination especially important. Work often needs to be inspected before insulation, drywall, or other finishes cover the components being reviewed.
Some homesites require additional approvals related to site development rather than the house itself.
A new driveway may involve approval from the agency responsible for the road. Significant excavation, grading, drainage work, or work within a public right-of-way may also trigger additional requirements. The exact process depends on the municipality, township, county, road authority, and characteristics of the property.
These considerations reinforce why homesite evaluation should happen early in the custom home process. The shape, slope, road frontage, drainage patterns, utilities, and soil conditions of the property can all influence how the home should be positioned.
%20-%202026-09-24T101937.660.png?width=1280&height=720&name=Featured%20Image%20Size%20(1280%20x%20720%20px)%20-%202026-09-24T101937.660.png) What Inspections Are Required Before a Custom Home Can Be Occupied?
What Inspections Are Required Before a Custom Home Can Be Occupied?Receiving the building permit is the beginning of the inspection process, not the end. As construction progresses, inspectors review the work at required stages before the next portions of the home are completed.
Depending on the jurisdiction and project, inspections may include:
The precise inspection sequence depends on the authority overseeing the project. Summit County's official Residential Plan Submittal Requirements identify multiple required inspections for residential construction, including footing, foundation, rough-in, insulation, mechanical final, and building final stages.
A newly built home generally cannot be occupied simply because construction appears complete. Required final inspections must first be approved, after which the appropriate authority can issue the applicable certificate of occupancy or use and occupancy approval.
This makes inspection scheduling an important part of managing a custom home project. Failed or missed inspections can prevent later work from proceeding or delay final approval.
There is no single permitting timeline that applies to every custom home in Northeast Ohio. Timing depends on the jurisdiction, completeness of the plans, zoning requirements, utility availability, septic or well needs, site conditions, and whether revisions are requested during plan review.
For that reason, permitting should be considered during early project planning rather than treated as paperwork that begins immediately before excavation.
Properties requiring septic approval, additional zoning review, floodplain considerations, or significant site work may require more coordination than a straightforward lot served by existing public utilities.
Permit responsibilities should be established clearly with the builder before construction begins. A custom home involves multiple agencies, inspections, and construction trades, so coordinated permit management can reduce confusion and help keep required approvals aligned with the construction sequence.
At Lemmon Homes, permitting is coordinated as part of the custom home building process. That allows the permitting strategy to be considered alongside the home design, homesite, utilities, and construction schedule rather than handled as a separate concern at the last minute.
When planning a custom home in Northeast Ohio, it is tempting to focus first on square footage, architectural style, and floor plan details. The property itself deserves equal attention.
Zoning, utility access, septic feasibility, topography, drainage, road access, and local permitting requirements can influence what can reasonably be built and where it can sit on the lot. Evaluating those factors early can help homeowners make better-informed decisions about both the land and the home.
If you are considering building in Stark County, Summit County, North Canton, or another Northeast Ohio community, Lemmon Homes can help you understand how the homesite fits into the broader custom home process.
Contact Lemmon Homes to talk about your property, plans, and next steps.
Permit requirements, procedures, and fees can change and vary by jurisdiction. Property owners should confirm current requirements with the authority responsible for their specific homesite.
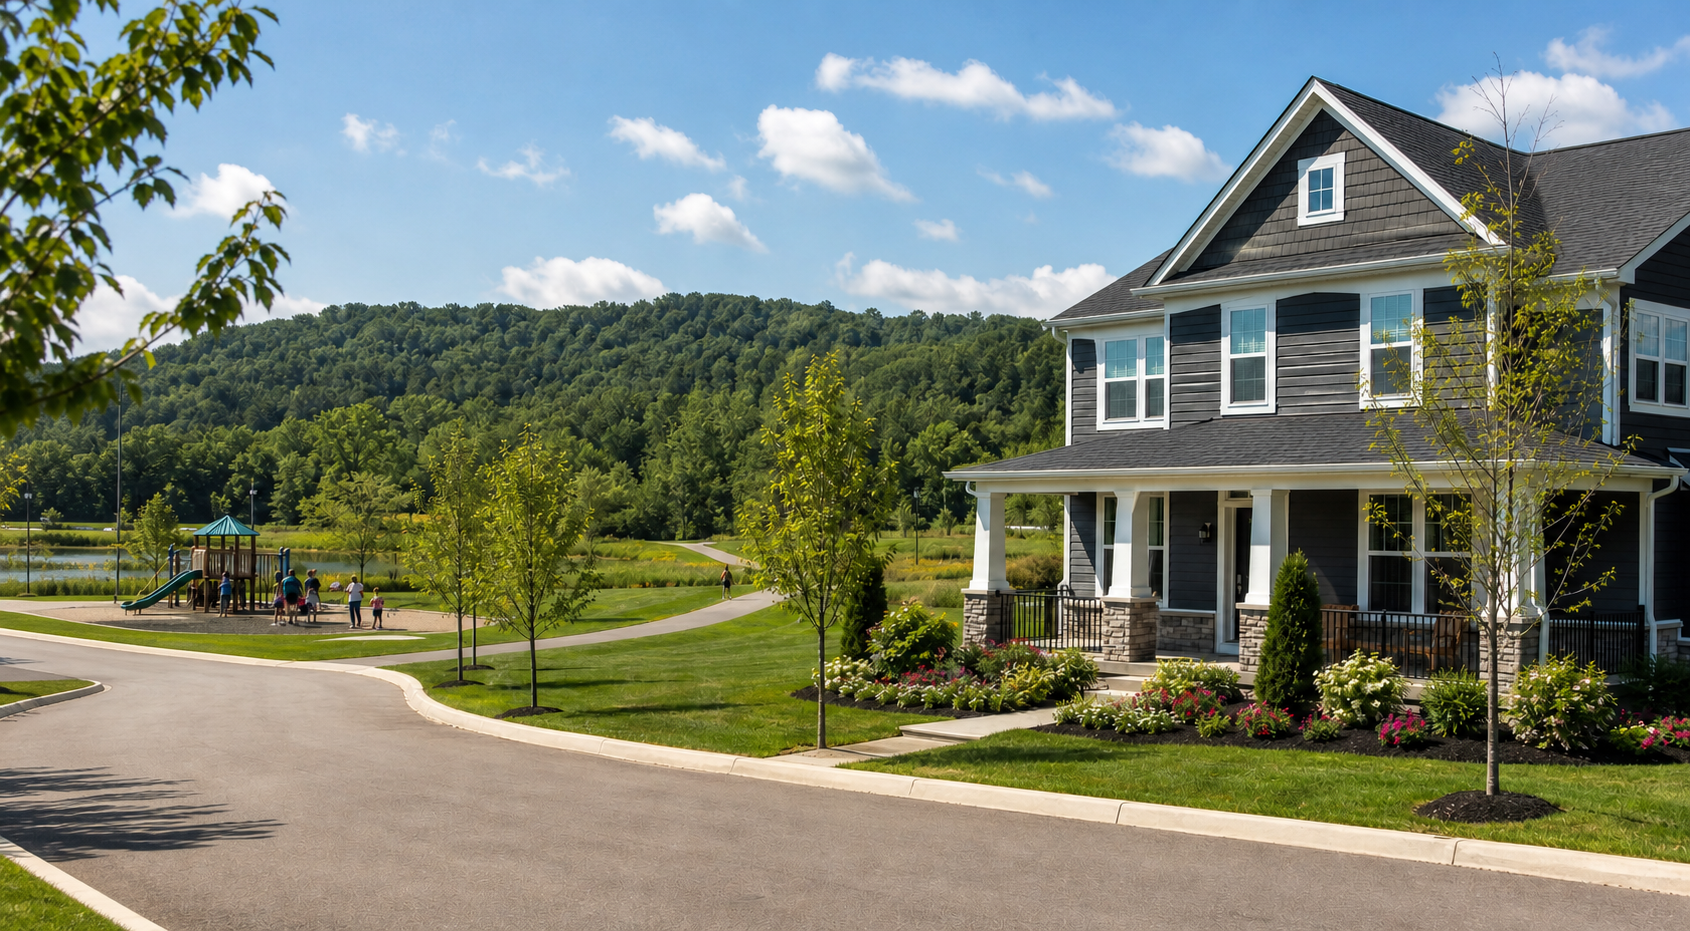
Essential factors to consider when selecting a neighborhood for your custom home, ensuring it aligns with your lifestyle and future needs.
%20-%202026-08-10T144741.987.png)
The pros and cons of buying land versus building in a development, helping you choose the best path for your custom home in Northeast Ohio.
%20-%202026-09-21T103519.561.png)
Explore the best areas in Northeast Ohio for building your custom home, from North Canton to private land options, tailored to your lifestyle and...