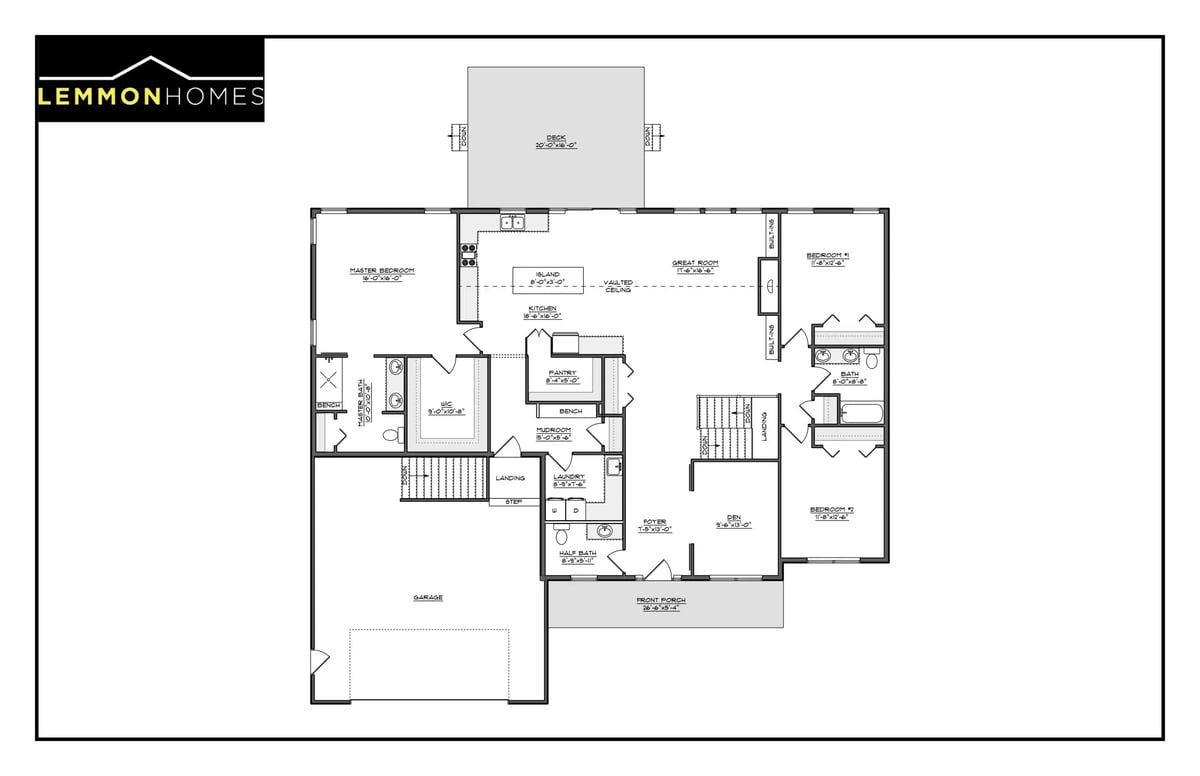
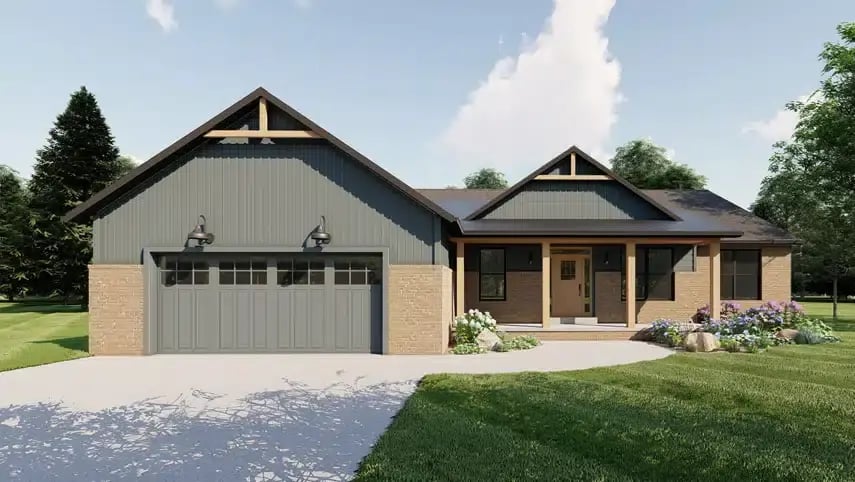
The Thomas home plan offers 2,356 square feet of modern farmhouse living with three bedrooms, 2.5 bathrooms, a dedicated office and an included two-car garage. With generous interior space, vaulted ceilings and a layout designed for both focused work and comfortable gathering, the Thomas gives homeowners a versatile foundation for a highly personalized custom home.
Room to Gather, Work and Make the Home Your Own
The Thomas is the largest of these four plans, giving its main living areas a more spacious feel while still maintaining defined places for everyday needs. Dramatic vaulted ceilings add volume to the interior, and the dedicated office creates a useful room for remote work, study or other focused activities. Together, those features make the plan well suited to homeowners who value openness but still want purposeful spaces within the home.
Rather than evaluating the Thomas only by its 2,356 square feet, consider how that space supports your household. Think about where everyone gathers, how the office would be used, where you want quiet, and how the plan should function when guests arrive or routines change. Those questions can help identify which parts of the design already align with your priorities and which details may benefit from customization.
Thomas (2,356 sq. ft.)
Picture Everyday Life in the Thomas Home Plan
Walk yourself through an ordinary day in the Thomas. Consider the path from the garage into the home, where frequently used items need to land, how the main living areas support meals and conversation, and whether the office provides the separation you need. Then picture weekends, holidays and overnight guests. A plan that works in several different scenarios is more likely to feel comfortable long after move-in.
The home plan, building site, selections and construction process should all support the same overall vision. Lemmon Custom Homes can help you review the Thomas in that broader context so the finished home reflects how you want to live, not simply the dimensions shown on a floor plan.
Bring These Questions to Your Thomas Plan Conversation
How will the dedicated office fit into your household's routine?
Which shared spaces need to accommodate the most activity?
Where do you want the vaulted volume to make the strongest impact?
Are there storage, privacy or future-use needs you want to address now?
What would you change or personalize before moving into final design decisions?
Does the Thomas Fit What You Have in Mind?
Connect with Lemmon Custom Homes to discuss the Thomas plan, the features that matter most to you and the next steps toward building in Northeast Ohio.