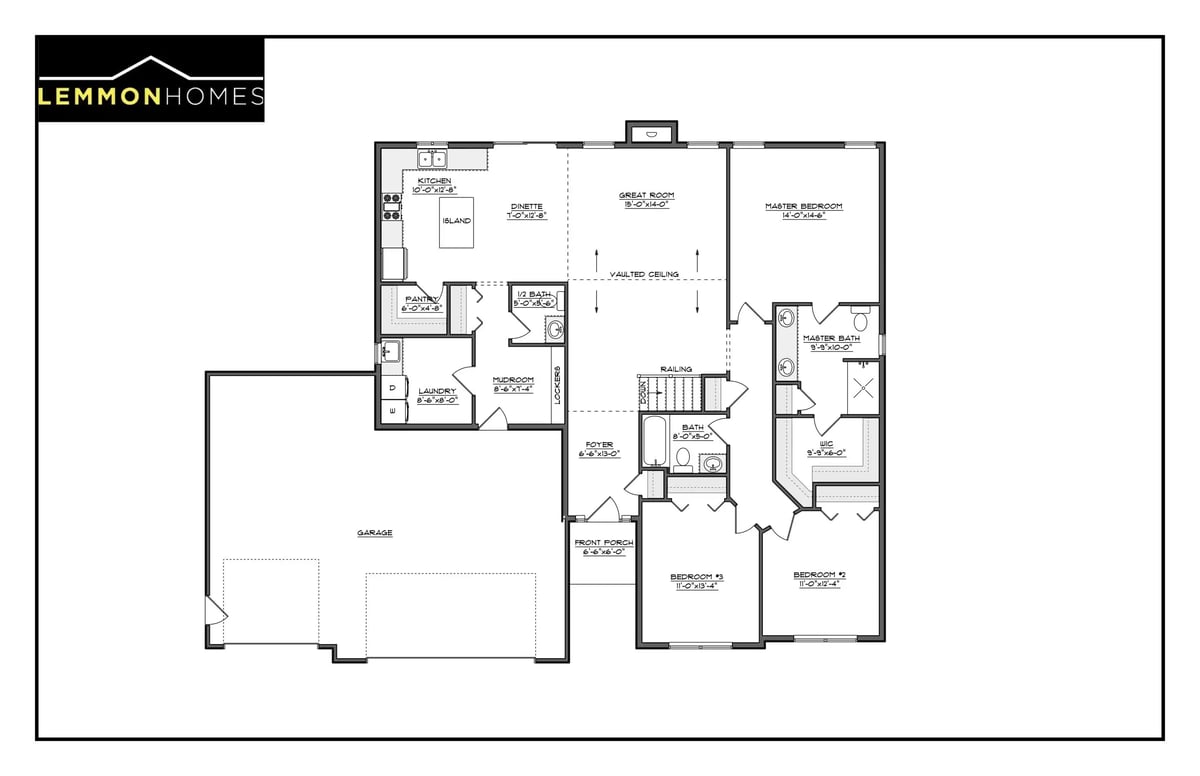
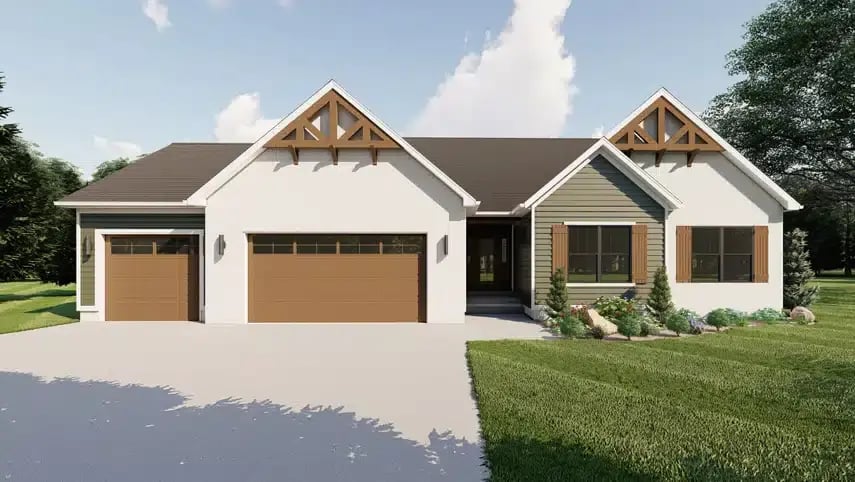
The Palmer home plan delivers 1,850 square feet of comfortable modern farmhouse living with three bedrooms, 2.5 bathrooms and an included three-car garage. Its modest footprint and practical layout make it a compelling option for homeowners who want everyday comfort, useful flexibility and generous garage space without building more home than they need.
Comfortable Living With Practical Space Where It Counts
The Palmer is designed to make its square footage work hard. The layout brings together three comfortable bedrooms and inviting shared spaces while the three-car garage adds valuable flexibility for vehicles, storage, hobbies or equipment. That combination can be especially appealing to homeowners who want a home that feels manageable inside without sacrificing practical space outside the primary living area.
As you explore the Palmer, focus on how each zone supports your routines. Consider how you want to gather, where you need quieter space, what you typically store near the garage and which rooms need to adapt over time. Those priorities provide a stronger basis for customization than choosing a plan around a single feature.
Palmer (1,850 sq. ft.)
What to Consider When Reviewing the Palmer Home Plan
Start with function. Imagine arriving home, putting away groceries, storing seasonal items, preparing meals, relaxing in the evening and moving through a busy weekend. A thoughtful plan review should account for those ordinary moments as carefully as it accounts for appearance.
Then look ahead. A custom home gives you an opportunity to plan for the way you expect to live in the years to come. The Palmer can be a strong foundation if its overall proportions and flow fit your goals, and Lemmon Custom Homes can help you discuss the design decisions that would make the plan more personal to your household and building site.
Before You Customize the Palmer
Which daily routines should the layout make easier?
How would you use the additional garage bay: vehicle, storage, hobby or workspace?
Where do you want more connection, and where do you want more privacy?
Are there future needs you want the home to accommodate now?
Which design details would make the Palmer feel distinctly yours?
Could the Palmer Be Your Starting Point?
Talk with Lemmon Custom Homes about your priorities, your building site and the ways the Palmer could be tailored to the home you want to create.