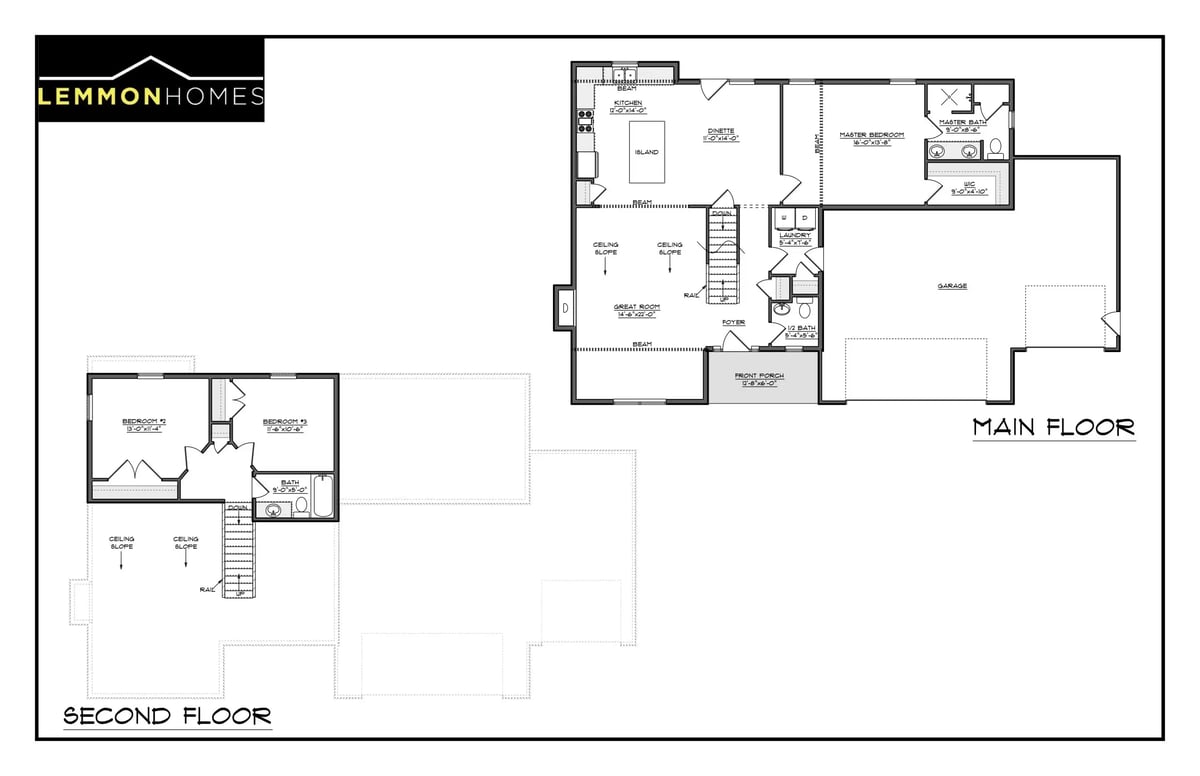
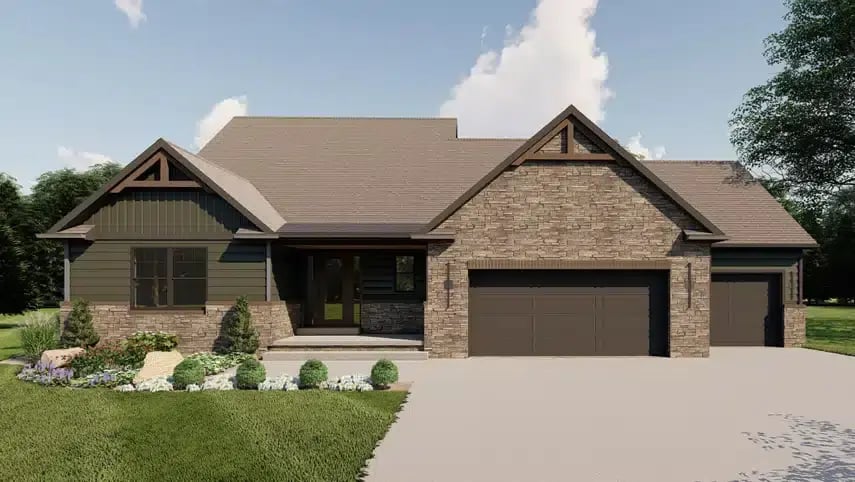
The Hogan home plan pairs modern farmhouse character with a layout designed for comfortable everyday living. With 1,750 square feet, three bedrooms, 2.5 bathrooms and an included three-car garage, the Hogan offers a practical starting point for homeowners who want inviting shared spaces, private retreats and room to make the plan their own.
A Modern Farmhouse Designed Around Everyday Living
The Hogan makes a strong impression without relying on unnecessary square footage. Its two-story design creates a sense of openness, while the dramatic two-story living room brings height, light and visual energy to the heart of the home. The layout balances the spaces used for gathering with quieter areas that can support the rhythms of daily life.
As you review the plan, think about how you move through a typical day: where everyone gathers, where you want more privacy, how furniture will fit and which spaces need to work hardest for your household. Because Lemmon Custom Homes' plans are fully customizable, the Hogan can serve as a foundation for a home shaped around your priorities rather than a fixed set of choices.
Hogan (1,750 sq. ft.)
Is the Hogan Home Plan Right for Your Lifestyle?
A floor plan is most useful when you evaluate how the spaces work together, not just how many rooms it contains. The Hogan's combination of open living space, private bedrooms and a three-car garage gives you several practical considerations to explore before moving into design, selections and the custom home-building process.
Think about the amount of separation you want between shared and private areas, the storage your household needs, how you entertain and whether future changes should be considered now. Those conversations can help turn the Hogan from a plan you like into a custom home that feels intentionally designed for the way you live.
Questions to Consider While Reviewing the Hogan
How will your household use the main gathering spaces throughout the day?
Do you want more openness or more separation between specific areas?
What storage, furniture or accessibility needs should be planned for early?
How important is the three-car garage to vehicles, hobbies or additional storage?
Which details would you want to personalize before construction begins?
See Possibilities in the Hogan?
Talk with Lemmon Custom Homes about the Hogan plan, your building goals and the changes that would make the home a better fit for you.