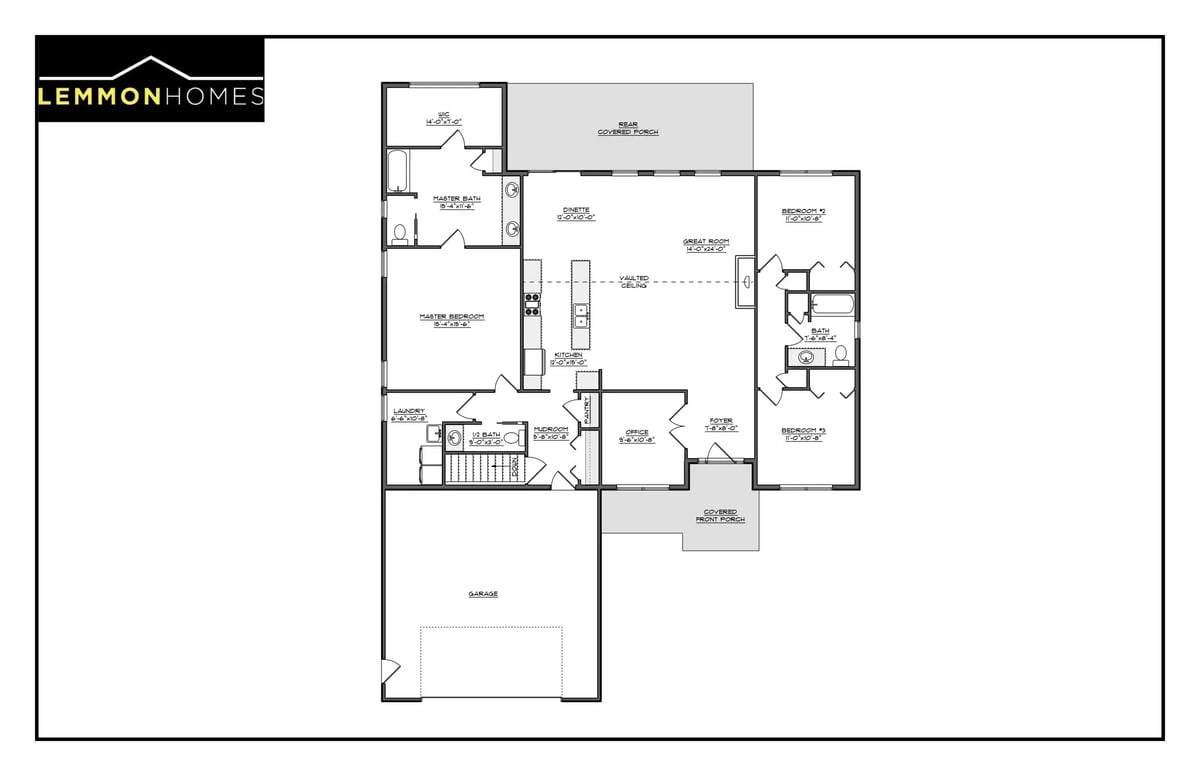
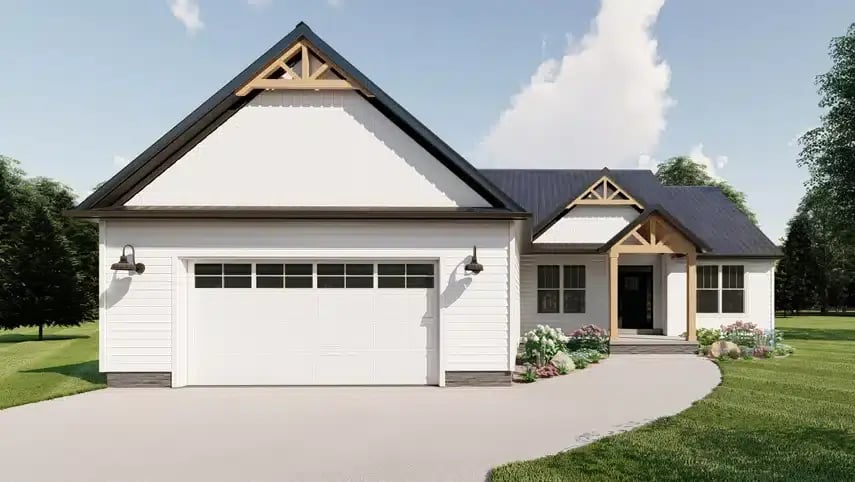
The Fowler home plan offers 2,062 square feet of thoughtfully arranged living space with three bedrooms, 2.5 bathrooms, a dedicated office and an included two-car garage. Designed with modern farmhouse appeal, the Fowler is a strong starting point for homeowners who want an open, welcoming home with flexible space for work, daily routines and time together.
Flexible Space for the Way You Live and Work
The Fowler combines a comfortable residential layout with features that respond to the way many households live today. A dedicated office creates a defined place for remote work, study or household planning, while the open interior and vaulted ceilings help the main living areas feel bright and connected.
When comparing the Fowler with other home plans, consider how often you need a separate workspace, how you prefer the main living areas to connect and where you want moments of privacy. The plan gives you a concrete framework for those decisions while leaving room to personalize finishes, features and other details through the Lemmon Custom Homes design process.
Fowler (2,062 sq. ft.)
Is the Fowler Home Plan Right for Your Lifestyle?
Choosing the right home plan is less about finding the longest feature list and more about finding a layout that supports your routines. The Fowler's combination of three bedrooms, an office and open gathering areas can work especially well for homeowners who want everyday spaces to feel connected without giving up a dedicated place to focus.
As you study the floor plan, picture an ordinary weekday and weekend in the home. Think about where belongings are stored, how people enter and move through the house, where work happens and how the home changes when friends or family visit. Those real-life scenarios can reveal which parts of the Fowler already fit and which areas you may want to customize.
Questions to Consider While Reviewing the Hogan
How would you use the dedicated office day to day?
Do the main gathering spaces provide the level of openness you prefer?
Where will everyday storage and organization matter most?
How should the home function when guests visit or schedules overlap?
Which features are essential, and where would you want flexibility?
Interested in the Fowler Home Plan?
Bring your ideas, priorities and questions to Lemmon Custom Homes and explore how the Fowler can be customized for your home-building plans in Northeast Ohio.