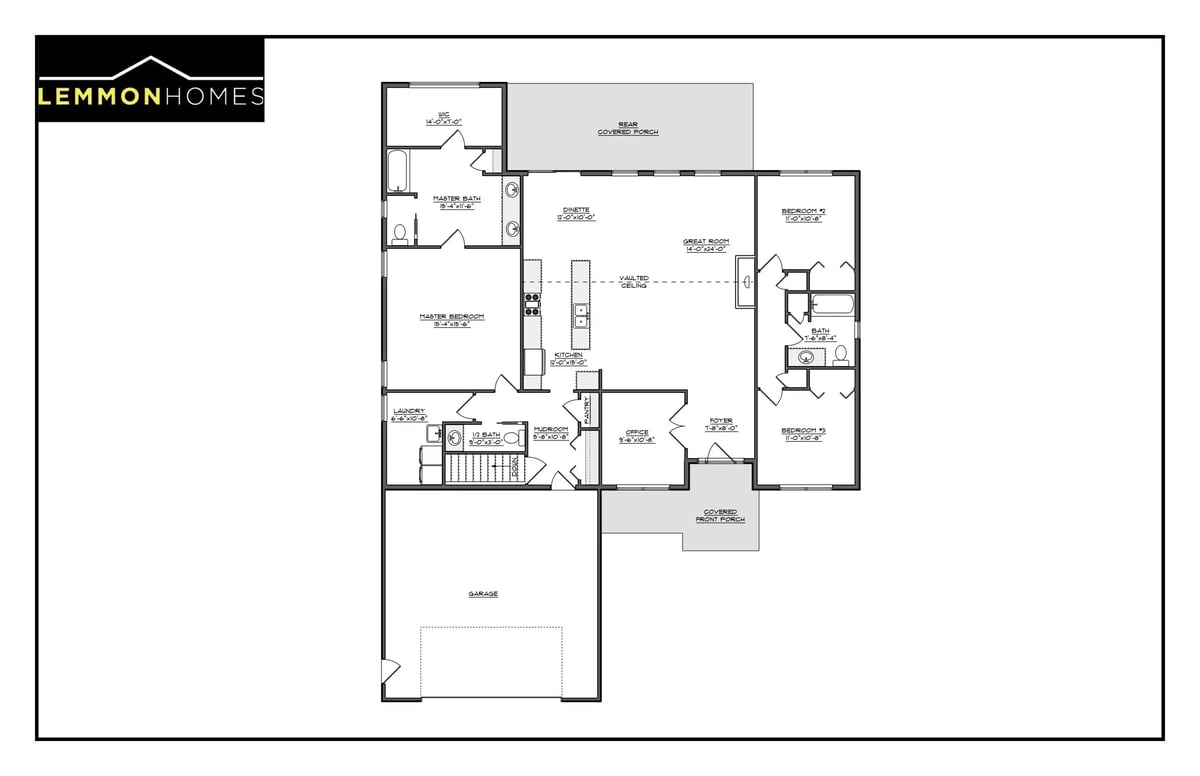
single family home floor plans
modern farmhouse floor plans
vaulted ceiling house plans
custom built homes ohio
family home design

Fowler

MODERN FARMHOUSE

Bedrooms
3 Bed
Bathrooms
2.5 Bath
Square Footage
2,062 sq. ft.
Footprint
54 ft. x 70 ft.
Garage
2-Car Included

Each of our house plans is fully customizable, allowing you to personalize every detail to match your vision. From the number of bedrooms and bathrooms to luxury finishes and special features, you have the freedom to create a home that is truly yours.


Description:

Step inside and be greeted by the soaring vaulted ceilings of this inviting 3-bedroom, 2.5-bath home. A dedicated office provides a quiet workspace, while the open design and natural light create a comfortable and welcoming environment.

Fowler (2,062 sq. ft.)

Guiding you every step of the way. Learn more about how we work here.